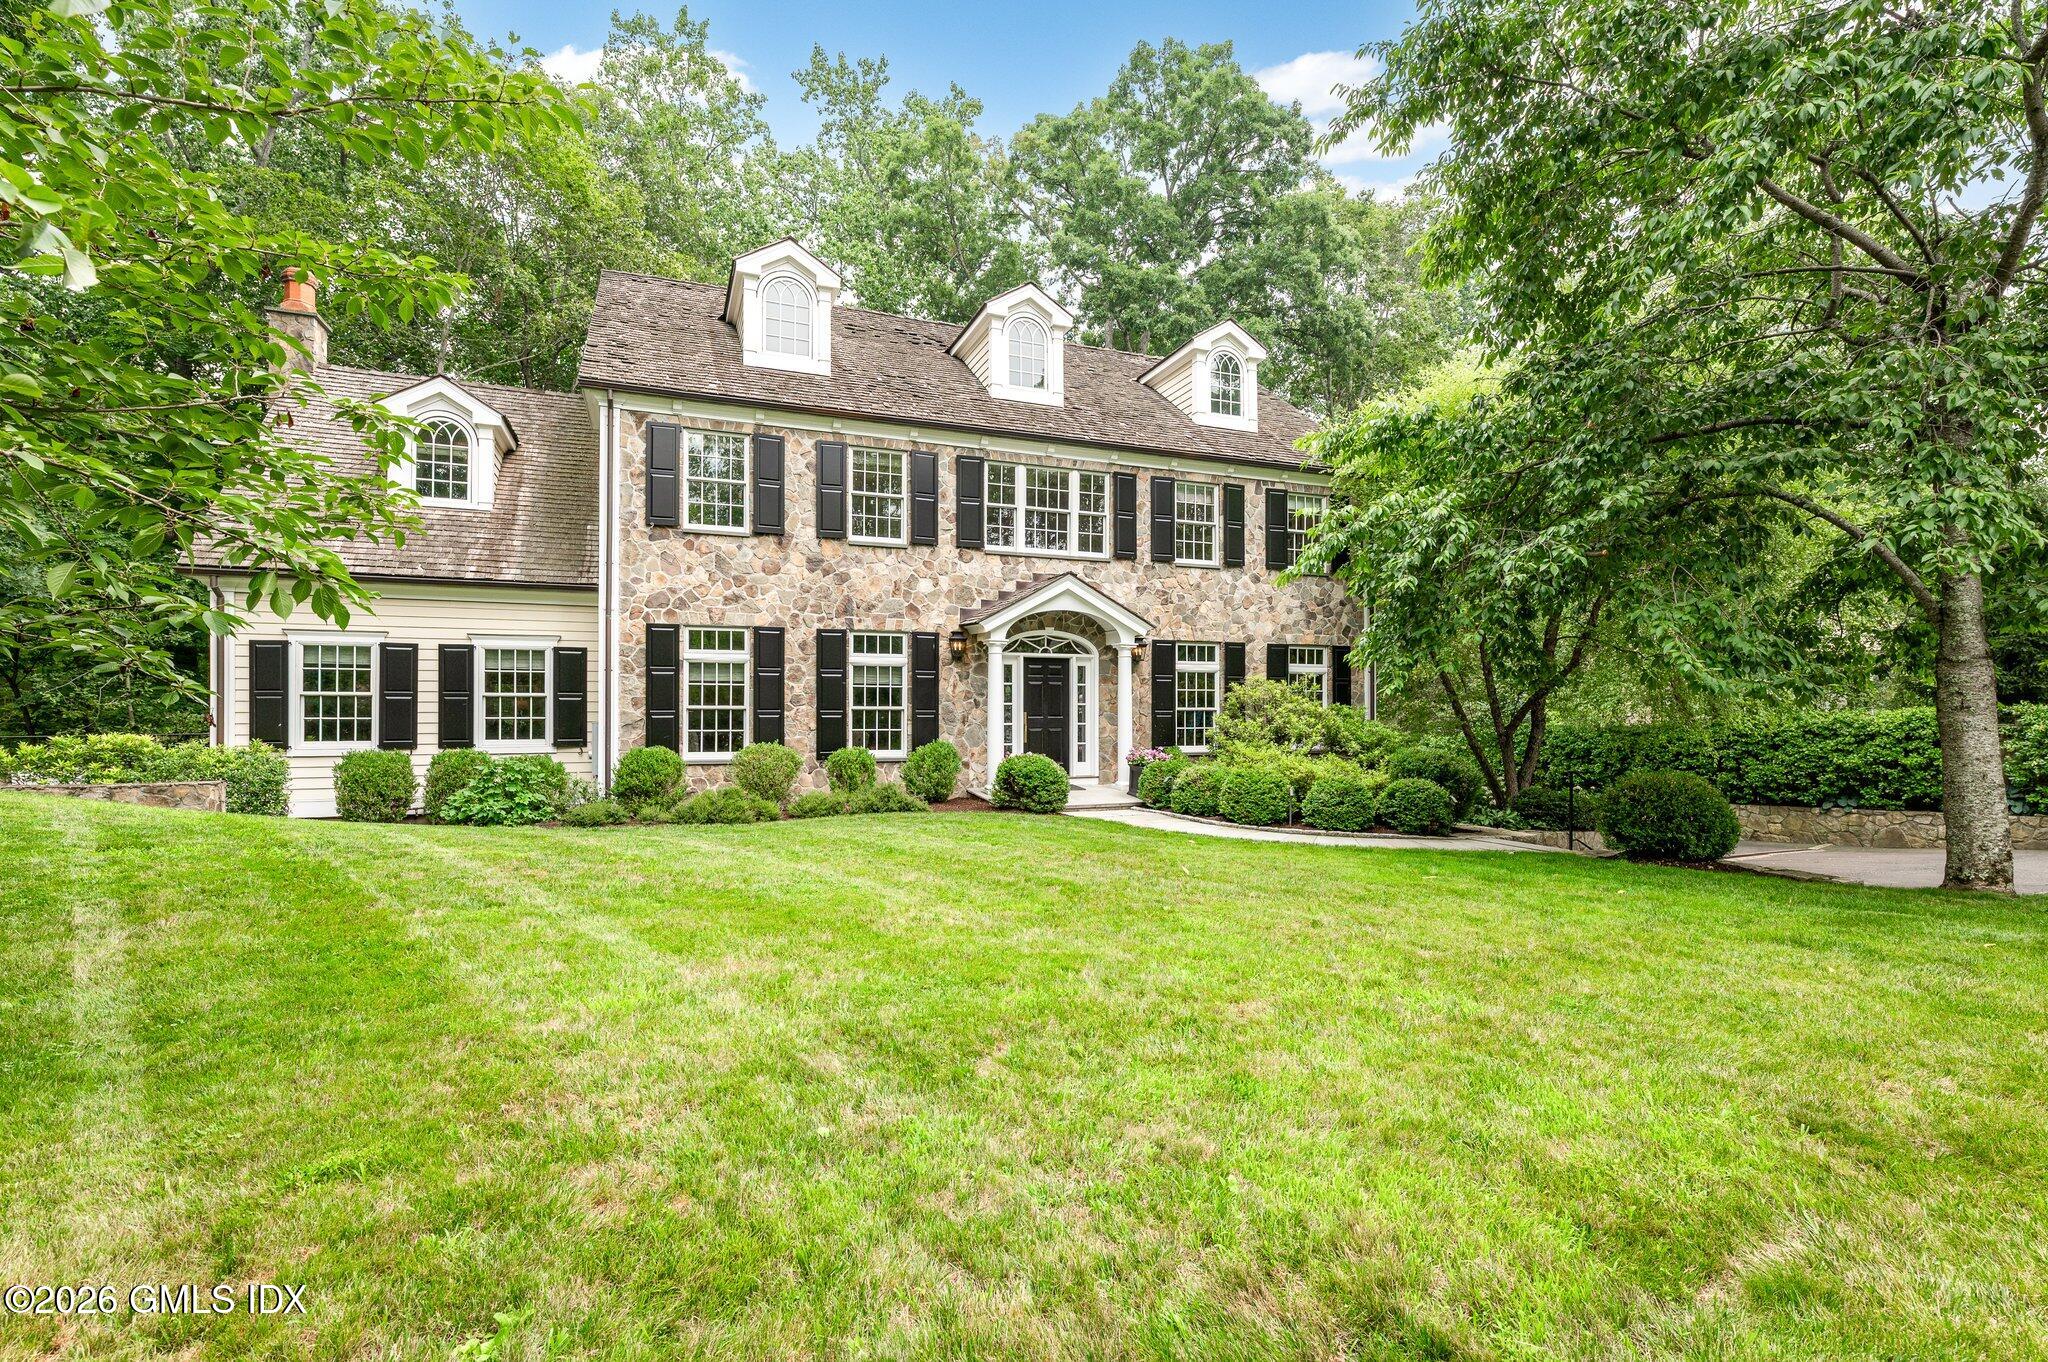
Stone-fronted house with dormer windows and black shutters, framed by mature trees and a broad lawn.
219 Orchard Street
219 Orchard Street
219 Orchard Street
219 Orchard Street
219 Orchard Street
219 Orchard Street
219 Orchard Street
219 Orchard Street
219 Orchard Street
219 Orchard Street
219 Orchard Street
219 Orchard Street
219 Orchard Street
219 Orchard Street
219 Orchard Street
219 Orchard Street
219 Orchard Street
219 Orchard Street
219 Orchard Street
219 Orchard Street
219 Orchard Street
219 Orchard Street
219 Orchard Street
219 Orchard Street
219 Orchard Street
219 Orchard Street
219 Orchard Street
219 Orchard Street
219 Orchard Street
219 Orchard Street
219 Orchard Street
219 Orchard Street
219 Orchard Street
219 Orchard Street
219 Orchard Street
VIEW PHOTOS
$2,929,162

219 Orchard Street

6 Beds 6 Baths 5,442 Sq.Ft. 0.46 Acres

Description

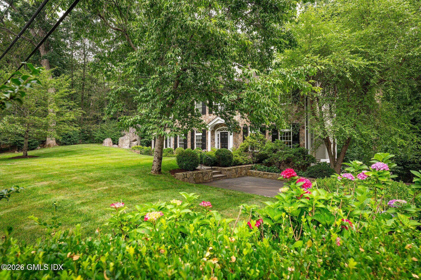
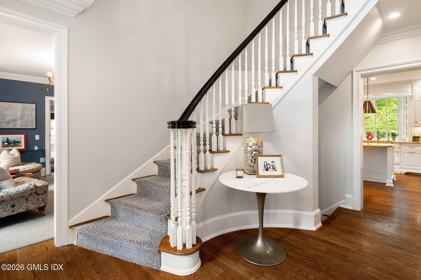
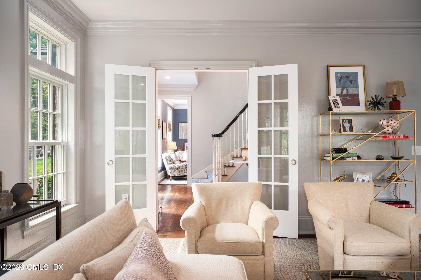
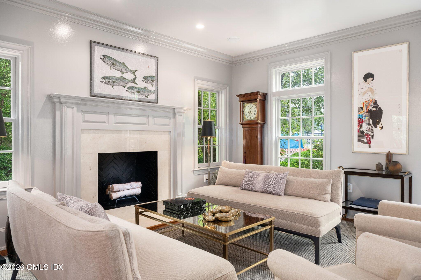
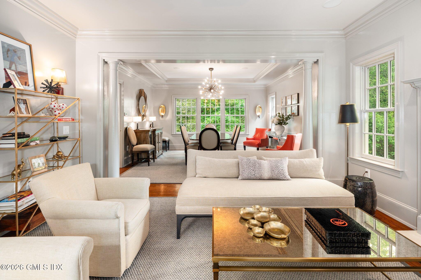
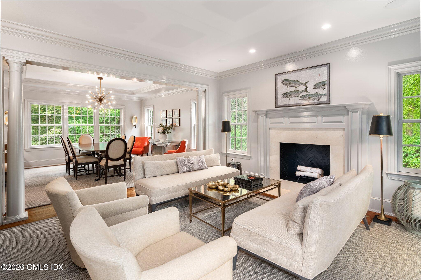
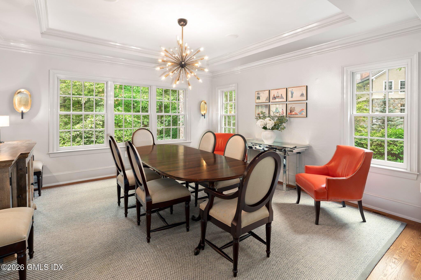
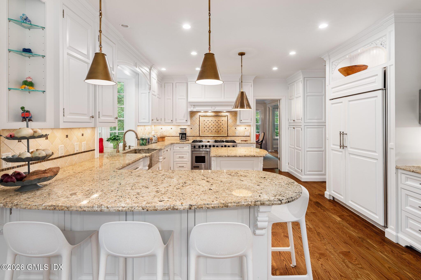
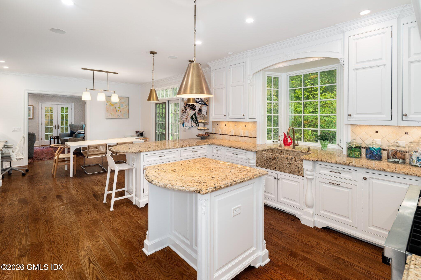
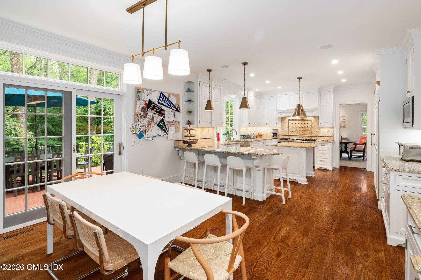
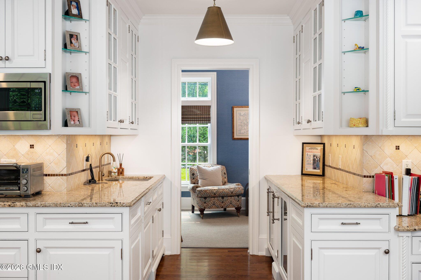
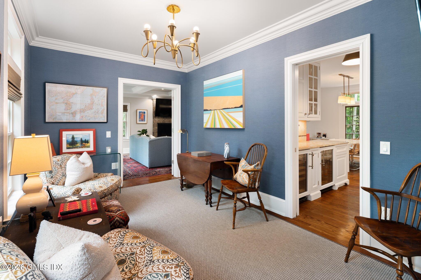
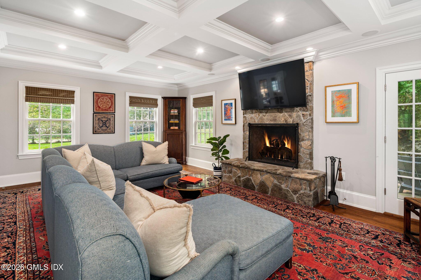
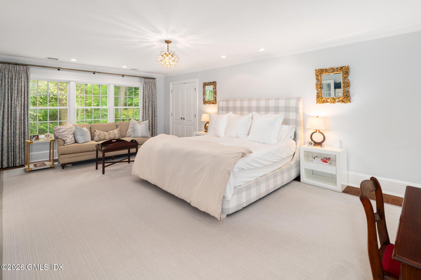
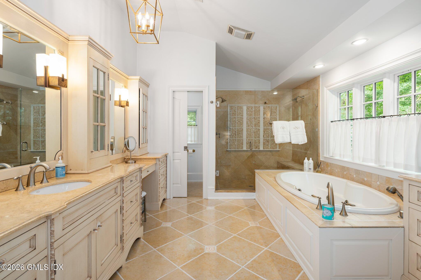
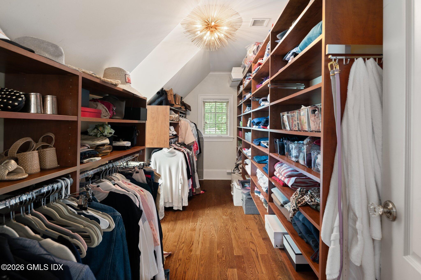
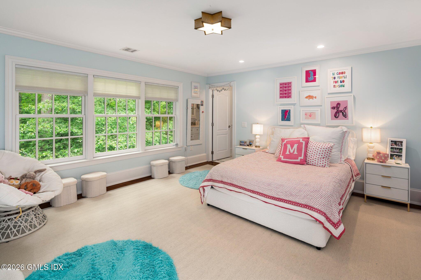
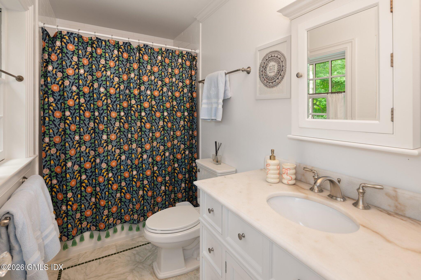
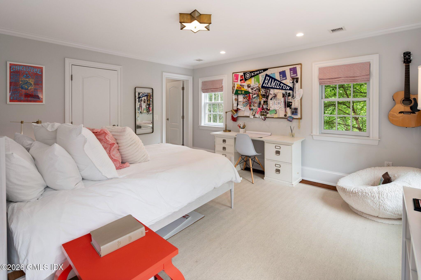
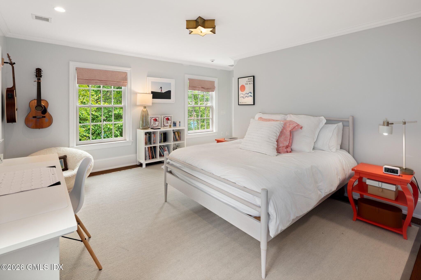
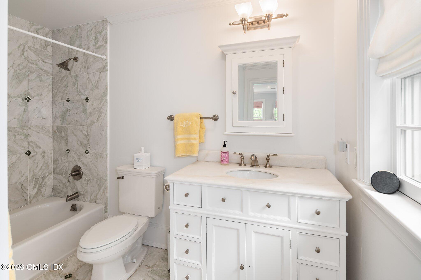
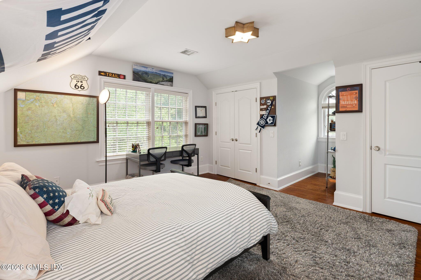
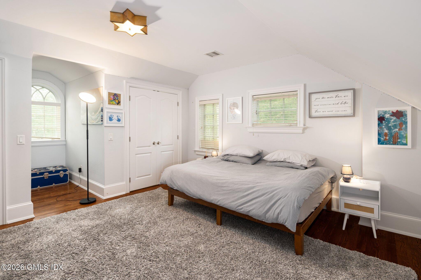
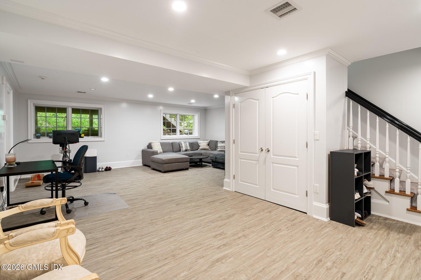
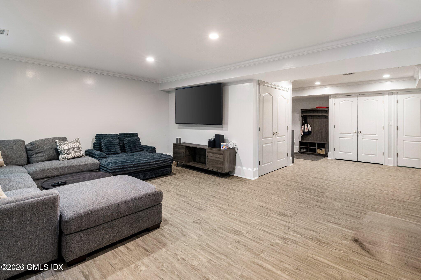
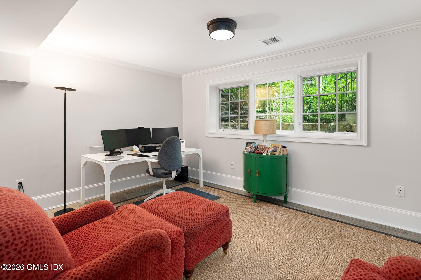
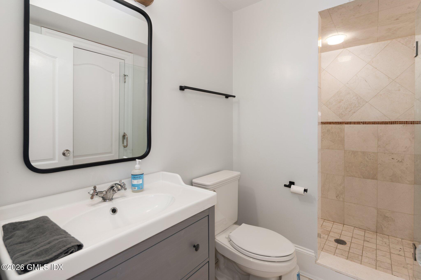
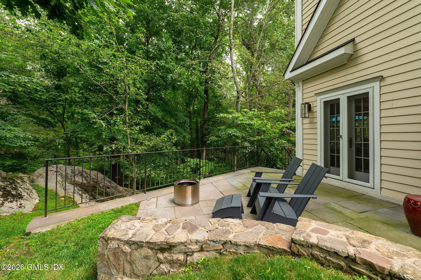
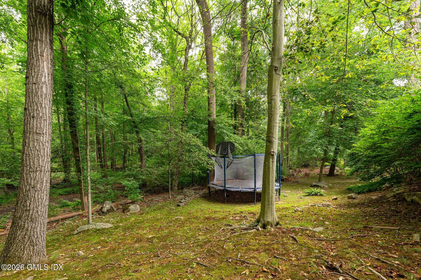
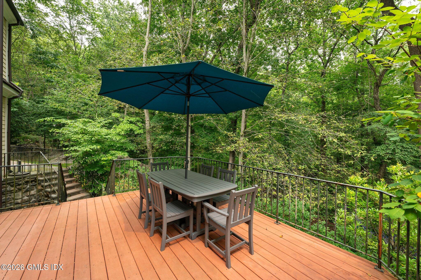
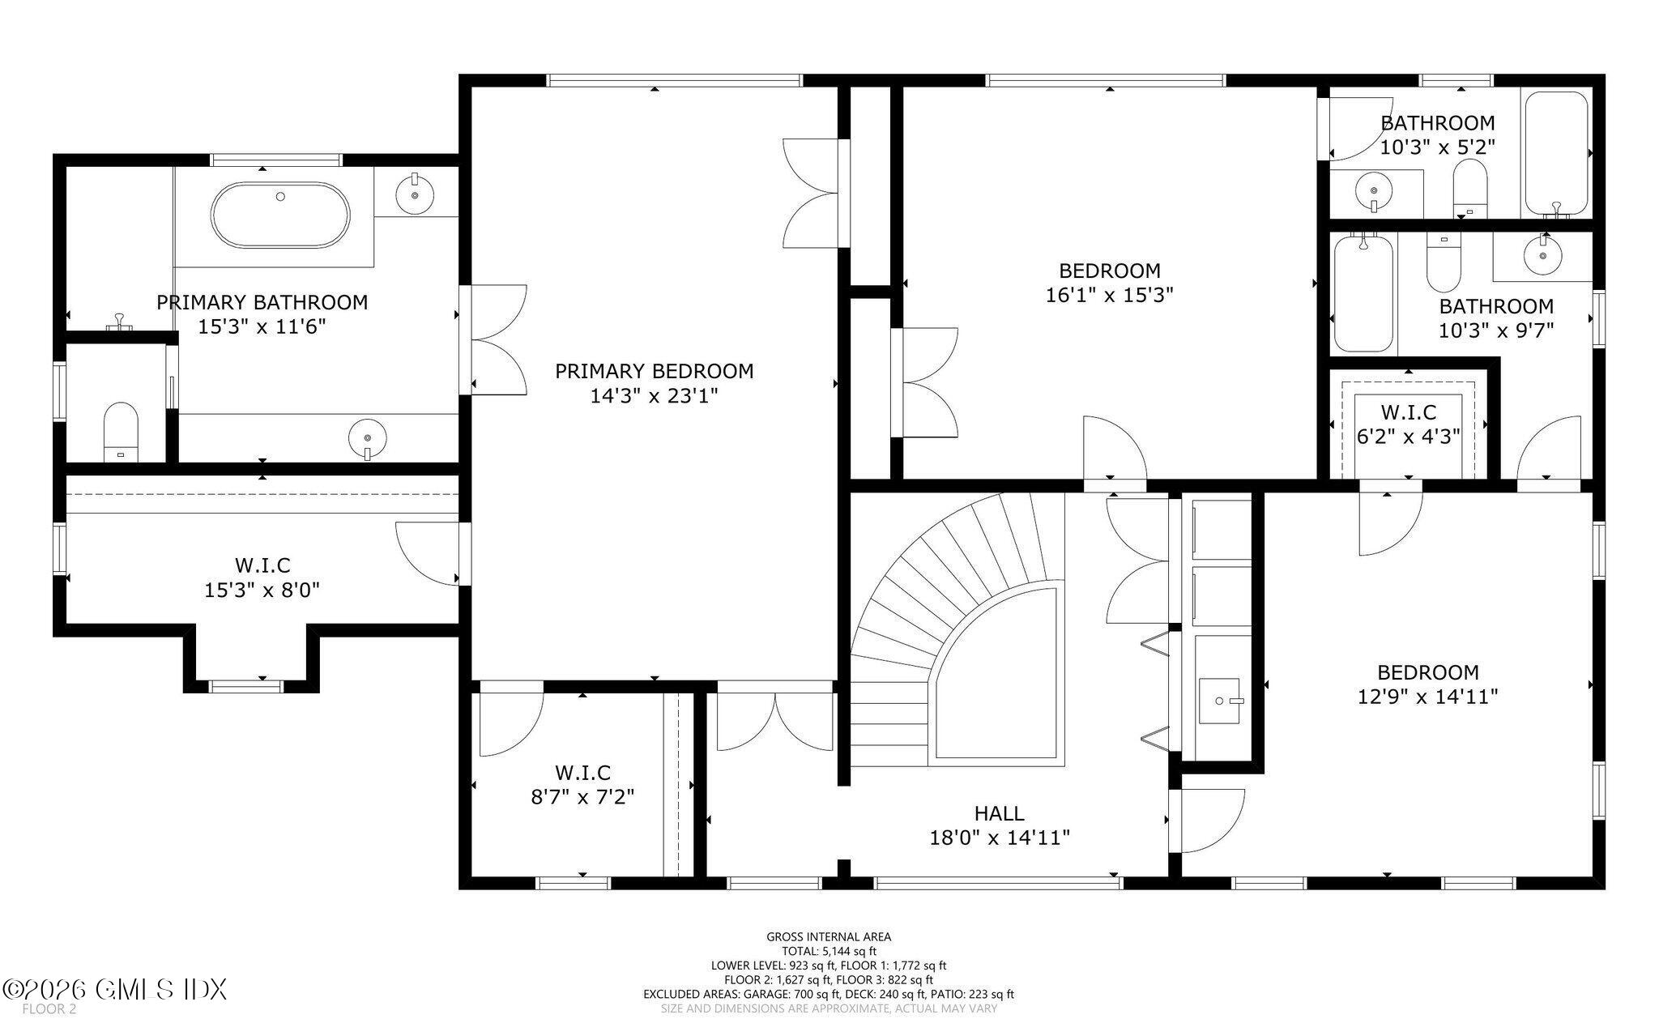
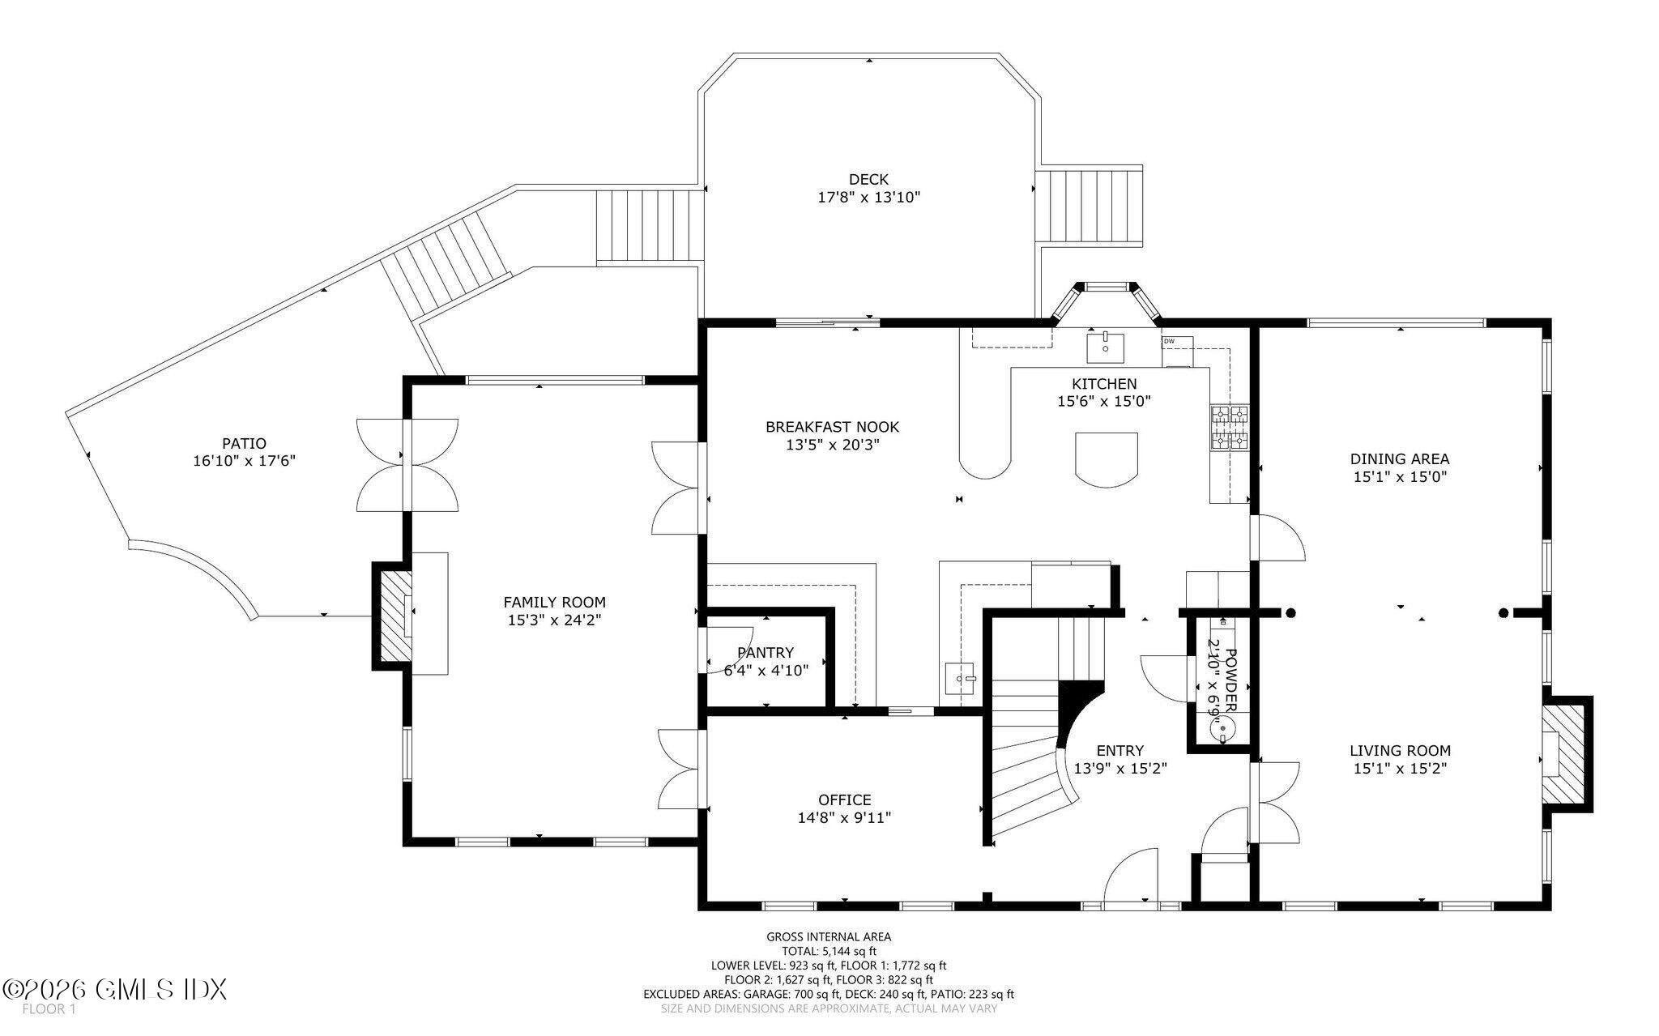
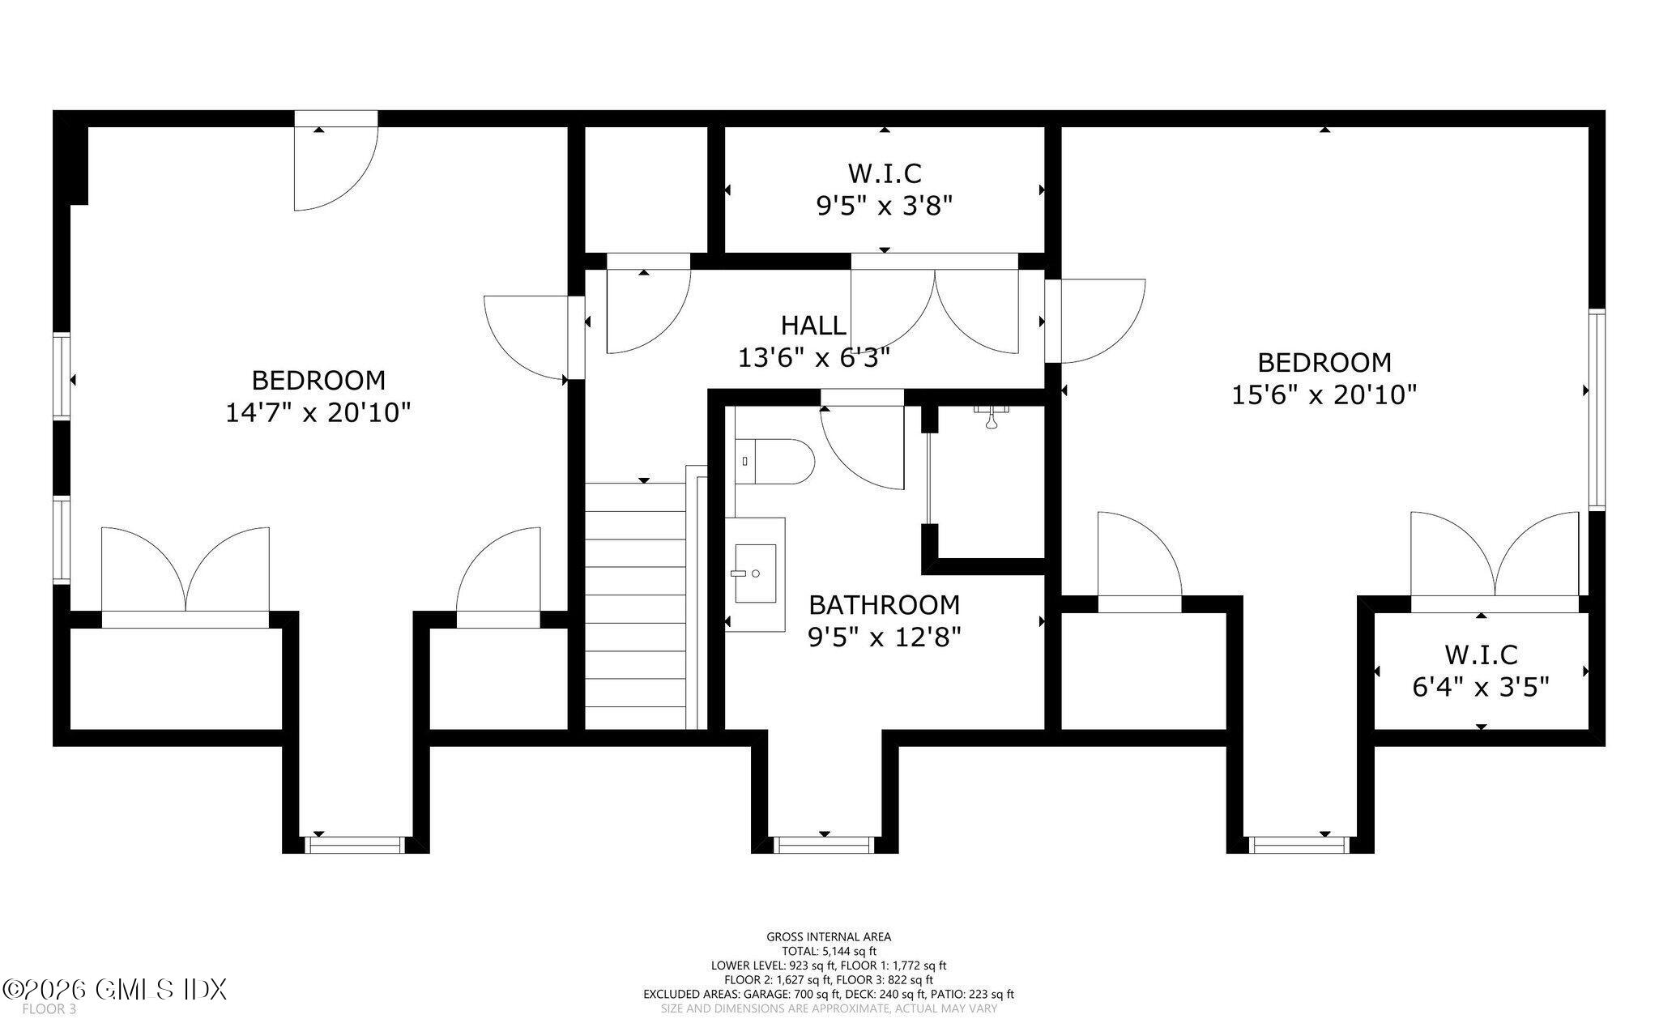
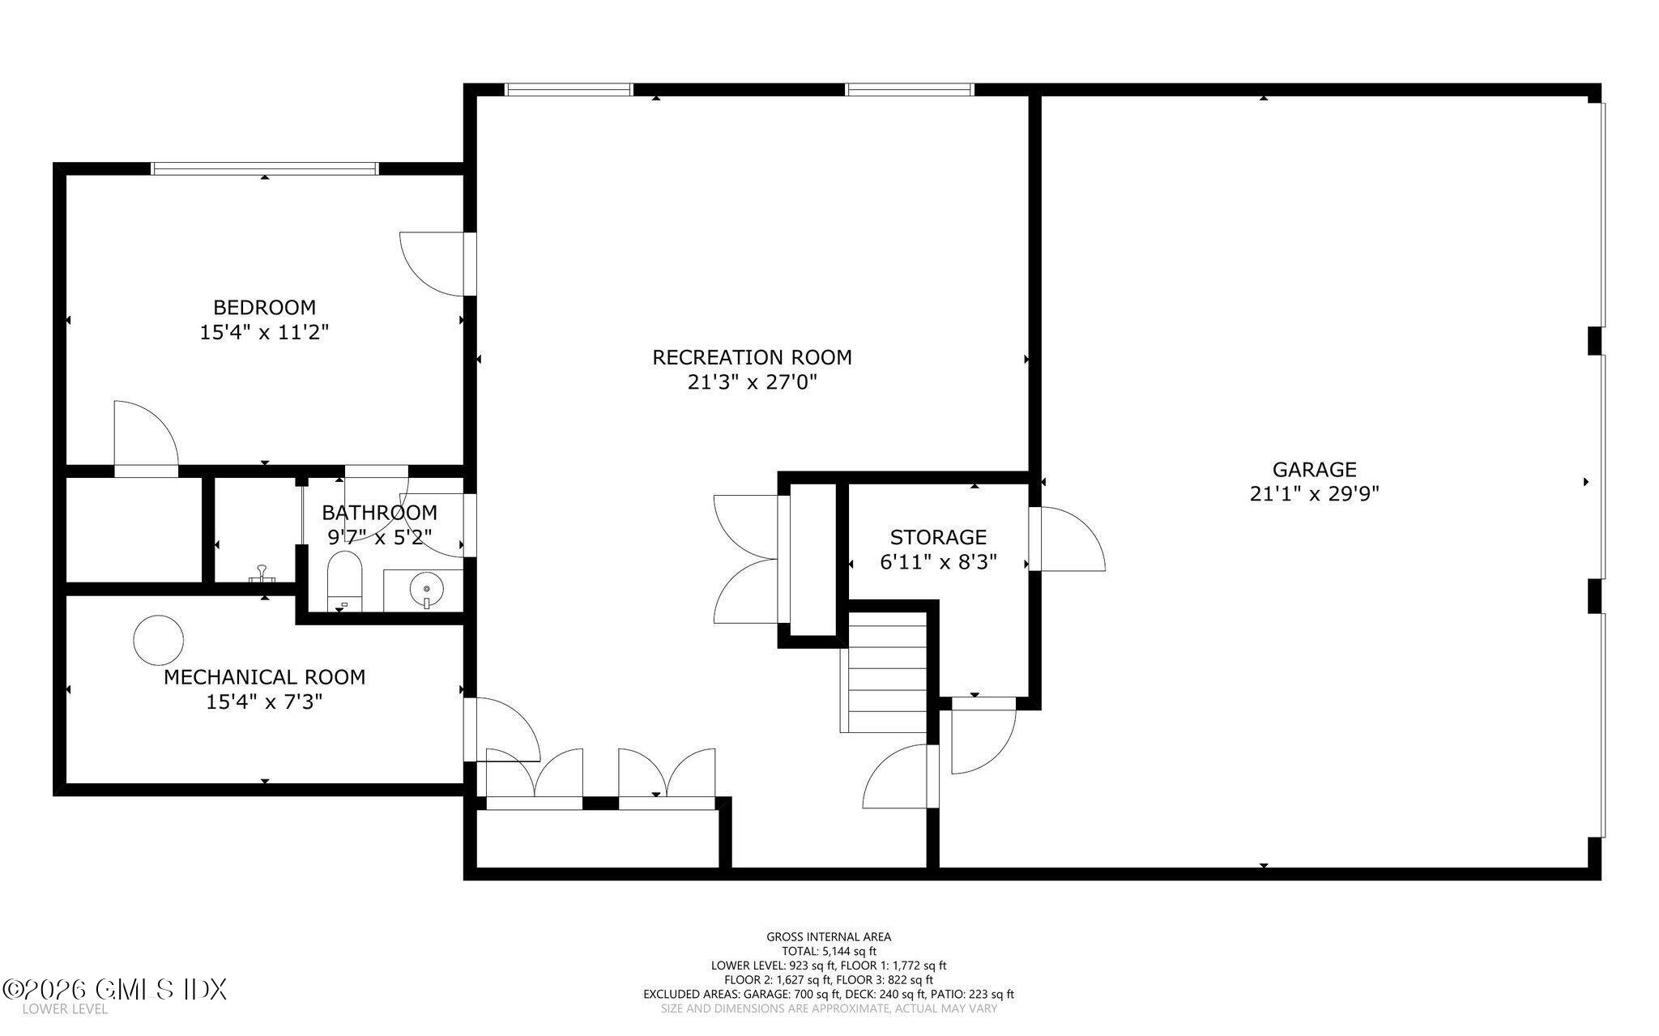
Nestled behind thoughtful & mature landscaping, 219 Orchard St is a beautifully crafted Colonial that combines timeless architecture with a floor plan of 5,442sf on 4 finished levels. The stone facade, backyard privacy, light-filled rooms, oversized windows, high ceilings & rich millwork are some of the home's most wonderful features. The heart of the home is a bright, spacious kitchen that opens naturally to the family room & large back deck that benefits from the wooded setting of Pomerance Park. Formal living & dining rooms offer elegant - but comfortable - spaces to entertain, while a dedicated home office & finished LL provide the flexibility you need. The spacious primary suite feels more like a retreat with a luxury bath and generous walk-in closets. 5 additional bedrooms across three floors offer plenty of space for family and guests. Set within the North Street School district and ideally located just minutes from Greenwich Avenue, parks, shopping, dining, & Metro-North, 219 Orchard St is a home that's easy to love and even easier to live in.

Share Property

Location

219 Orchard Street, Cos Cob, CT 06807

Status

Sold

Date Sold

October 5, 2026

Property Amenities

Interior
Total Bedrooms: 6
Half Bathrooms: 1
Full Bathrooms: 5
Other Interior Features Eat-in Kitchen, Sep Shower
Area & Lot
Total area 5,442 Sq.Ft.
Lot Area 0.46 Acres
Living area 5,442 Sq.Ft.
MLS® ID 125546
Year Built 2007
Middle School Central
Elementary School North Street
Architecture Styles Colonial
Type Residential
Status Sold
Date Sold October 5, 2026
Exterior
Air conditioning Central Air
Heat type Natural Gas, Hydro-Air
Water Source Public
Garage Space 3.0
Security Features Security System
Sewer Town Sewer
Parking Attached Garage
Lot Features Rolling Slope, Adjcnt Conservation
Roof Wood
Utilities Cable Connected
Finance
Sales Price $2,929,162
Real Estate Tax $20,550 yearly

Greenwich

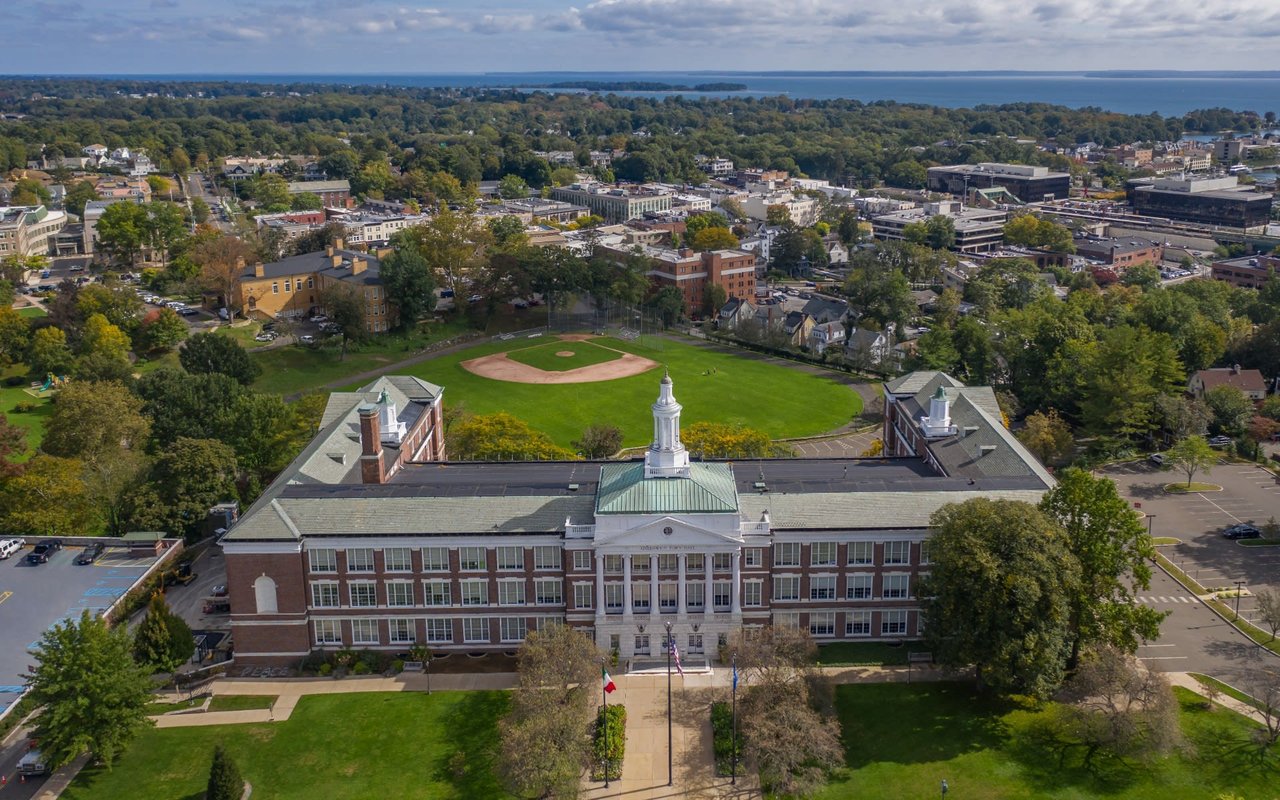
A little city with small-town appeal. Delightful amenities near stunning shores and quaint countryside.

Work With Us

We are a dedicated group of Greenwich natives. We have a deep passion for our hometown and enjoy everything the town offers its residents from the beach front to the backcountry. That is why we don’t find you just any home, we find you the right home.