Leave a Message

Thank you for your message. We will be in touch with you shortly.

23 Laurel Road
23 Laurel Road
23 Laurel Road
23 Laurel Road
23 Laurel Road
23 Laurel Road
23 Laurel Road
23 Laurel Road
23 Laurel Road
23 Laurel Road
23 Laurel Road
23 Laurel Road
23 Laurel Road
23 Laurel Road
23 Laurel Road
23 Laurel Road
23 Laurel Road
23 Laurel Road
23 Laurel Road
23 Laurel Road
23 Laurel Road
23 Laurel Road
23 Laurel Road
23 Laurel Road
23 Laurel Road
23 Laurel Road
23 Laurel Road
23 Laurel Road
23 Laurel Road
23 Laurel Road
23 Laurel Road
23 Laurel Road
23 Laurel Road
23 Laurel Road
23 Laurel Road
23 Laurel Road
23 Laurel Road
23 Laurel Road
23 Laurel Road
23 Laurel Road
23 Laurel Road
23 Laurel Road
23 Laurel Road
23 Laurel Road
23 Laurel Road
23 Laurel Road
23 Laurel Road
23 Laurel Road
23 Laurel Road
23 Laurel Road
23 Laurel Road
23 Laurel Road
23 Laurel Road
23 Laurel Road
23 Laurel Road
23 Laurel Road
23 Laurel Road
23 Laurel Road
23 Laurel Road
23 Laurel Road
23 Laurel Road
23 Laurel Road
23 Laurel Road
23 Laurel Road
23 Laurel Road
23 Laurel Road
23 Laurel Road
23 Laurel Road
23 Laurel Road
23 Laurel Road
23 Laurel Road
23 Laurel Road
23 Laurel Road
23 Laurel Road
23 Laurel Road
23 Laurel Road
23 Laurel Road
23 Laurel Road
23 Laurel Road
23 Laurel Road
23 Laurel Road
23 Laurel Road
VIEW PHOTOS
$2,499,000

23 Laurel Road

4 Beds 5 Baths 7,021 Sq.Ft. 1.35 Acres

Description

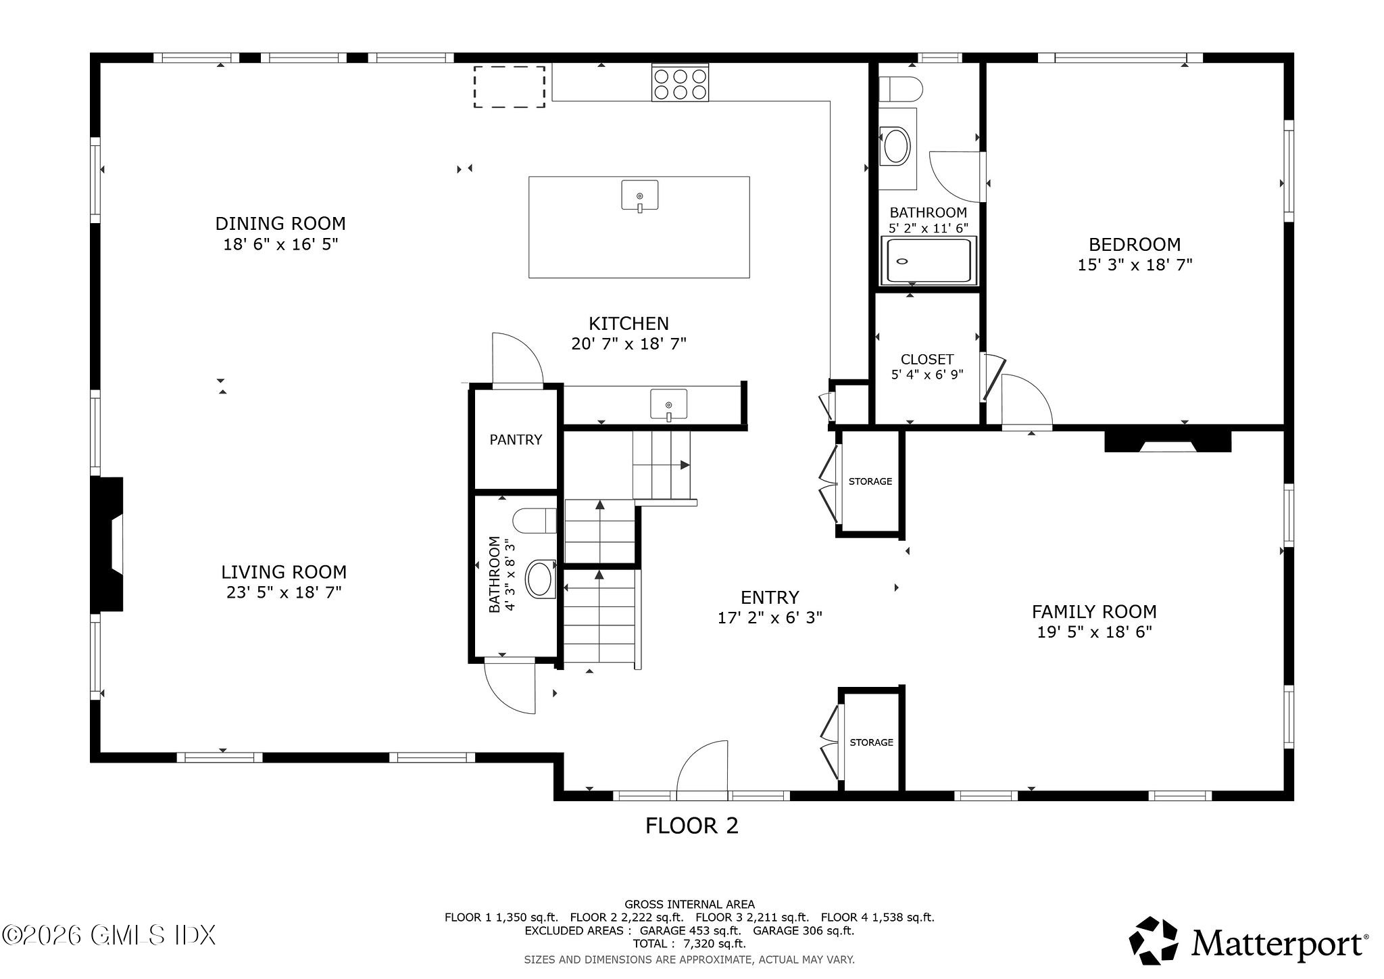
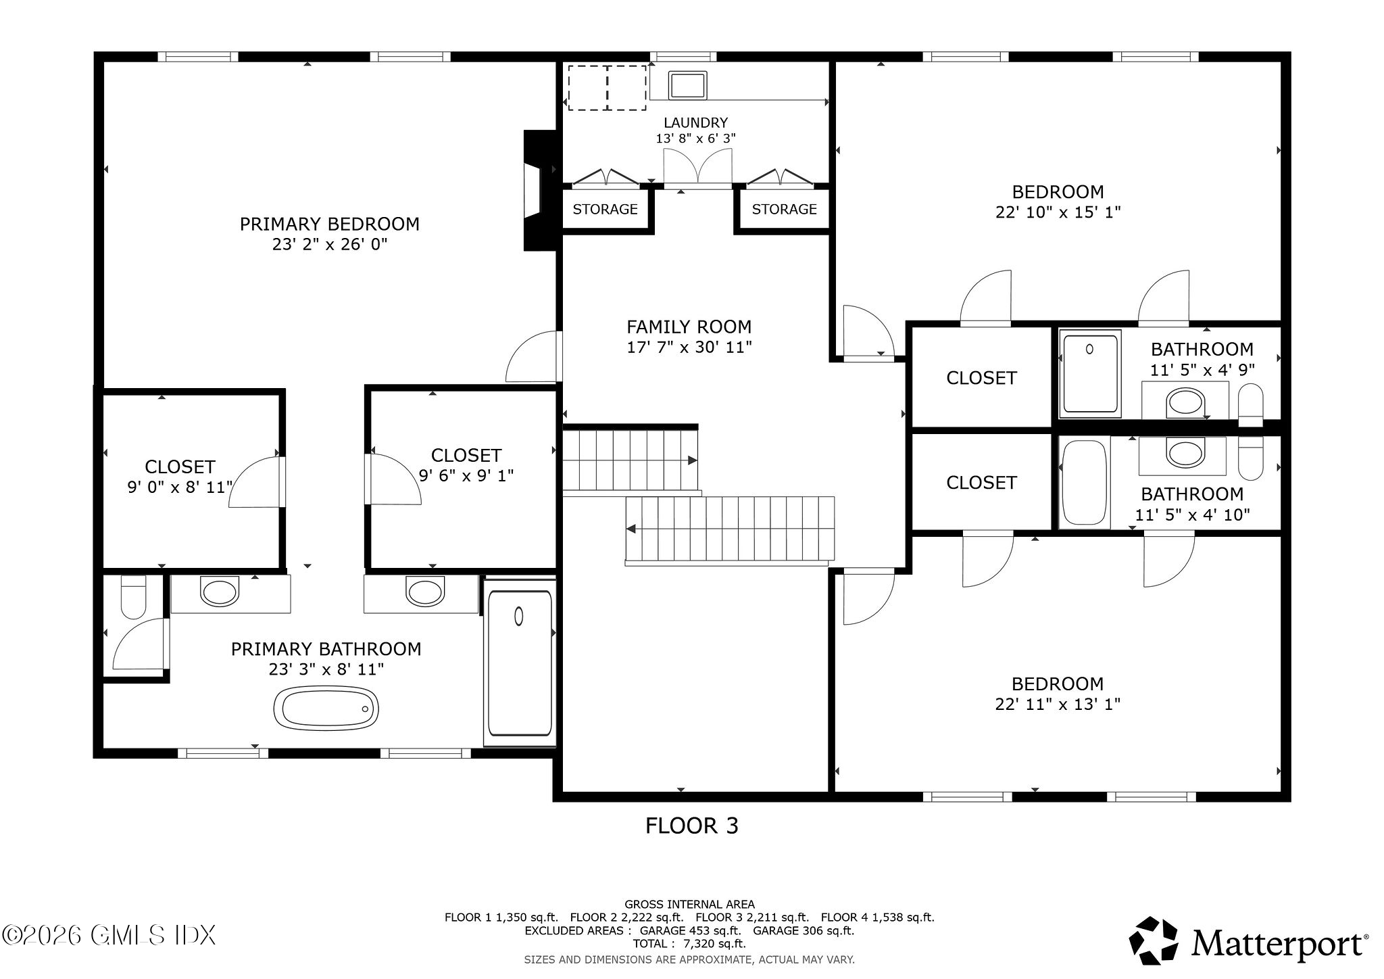
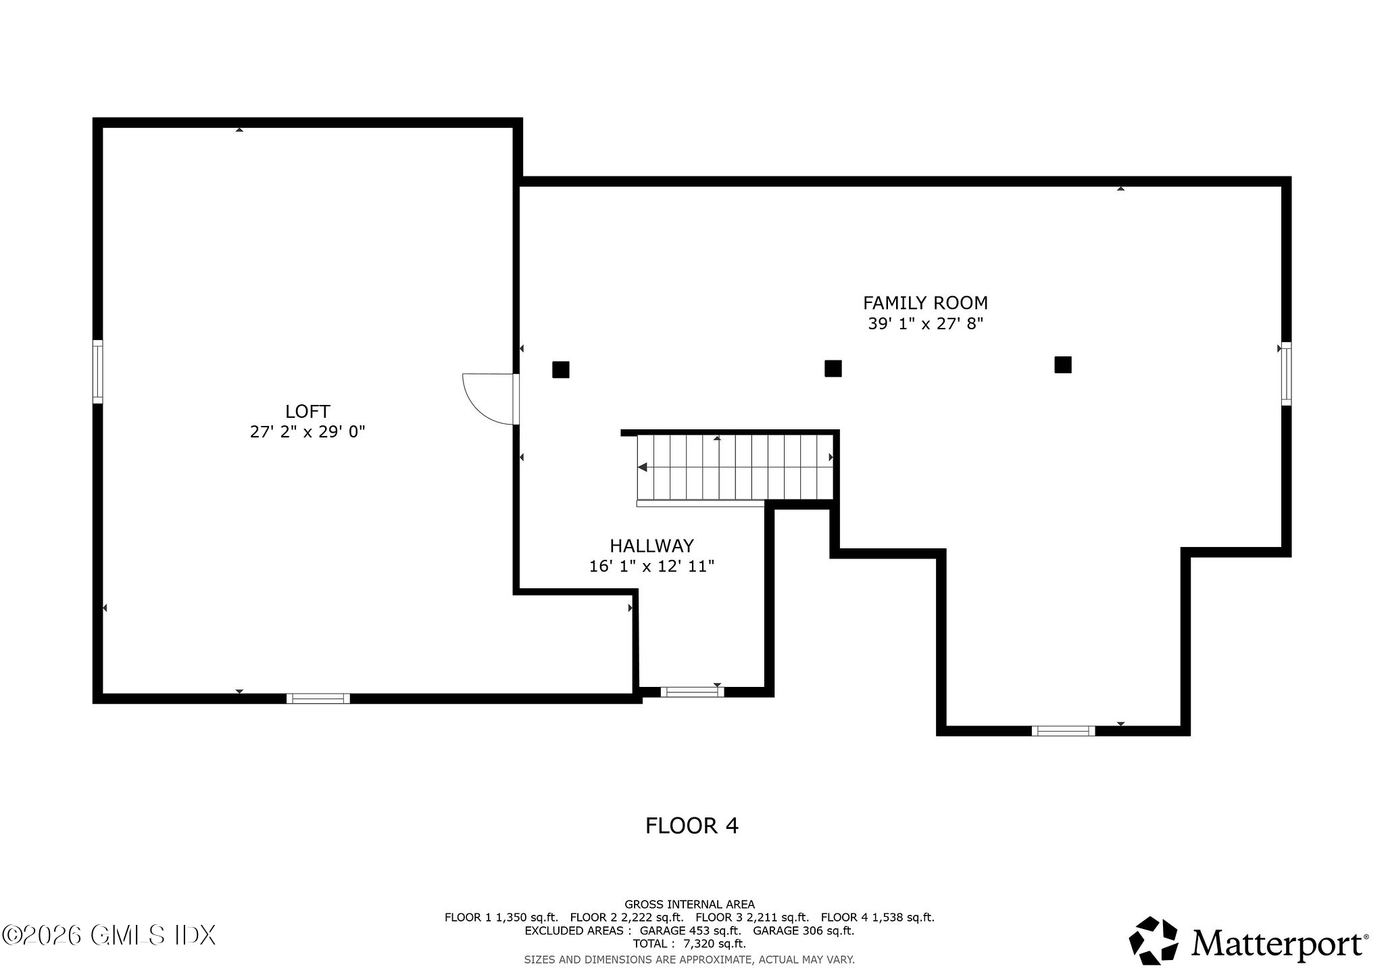
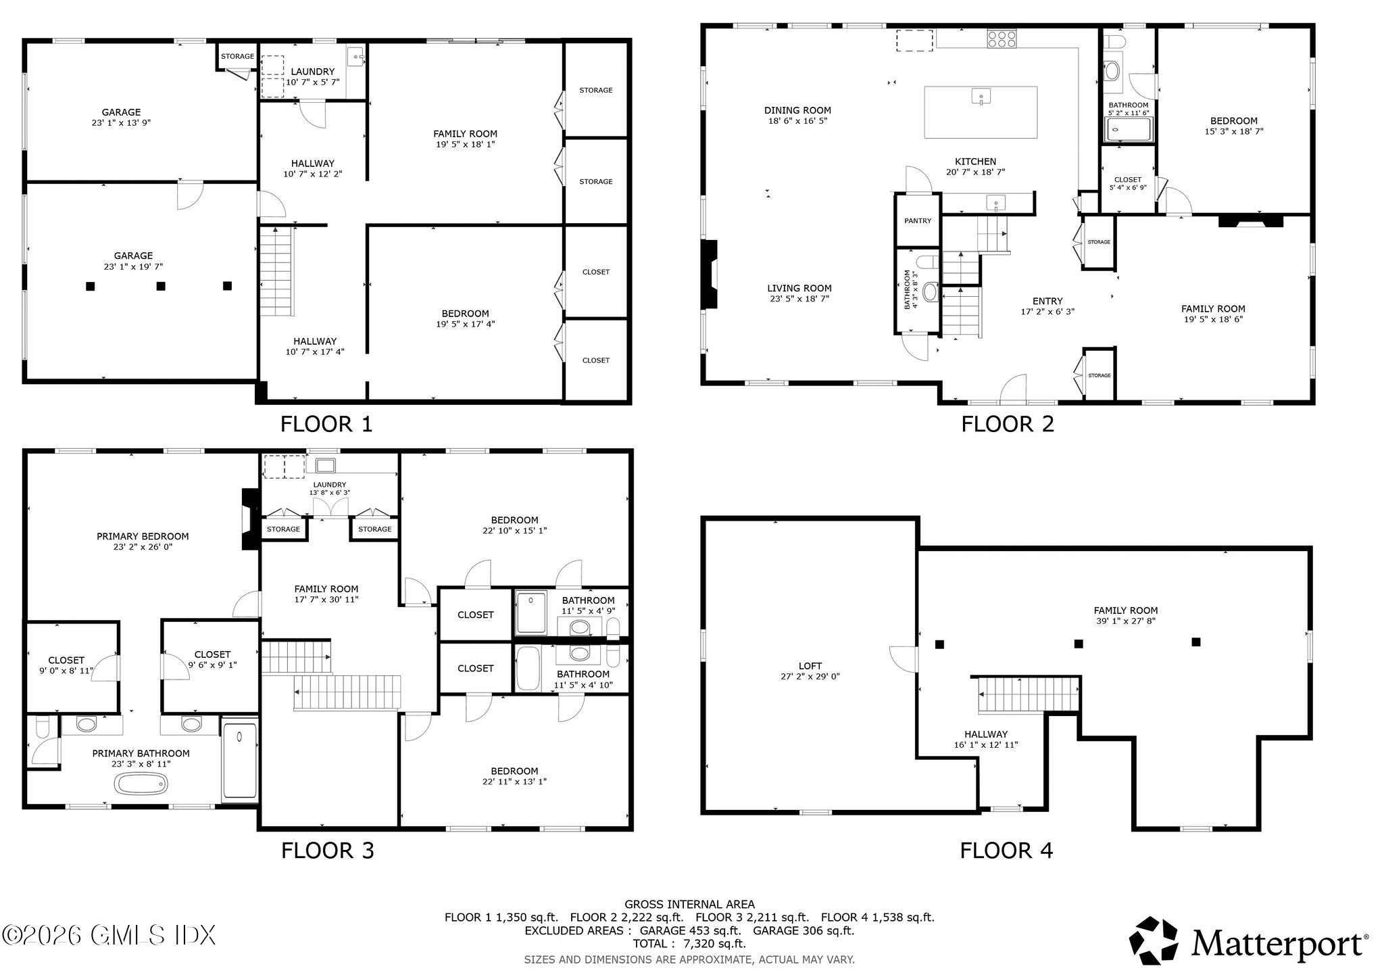
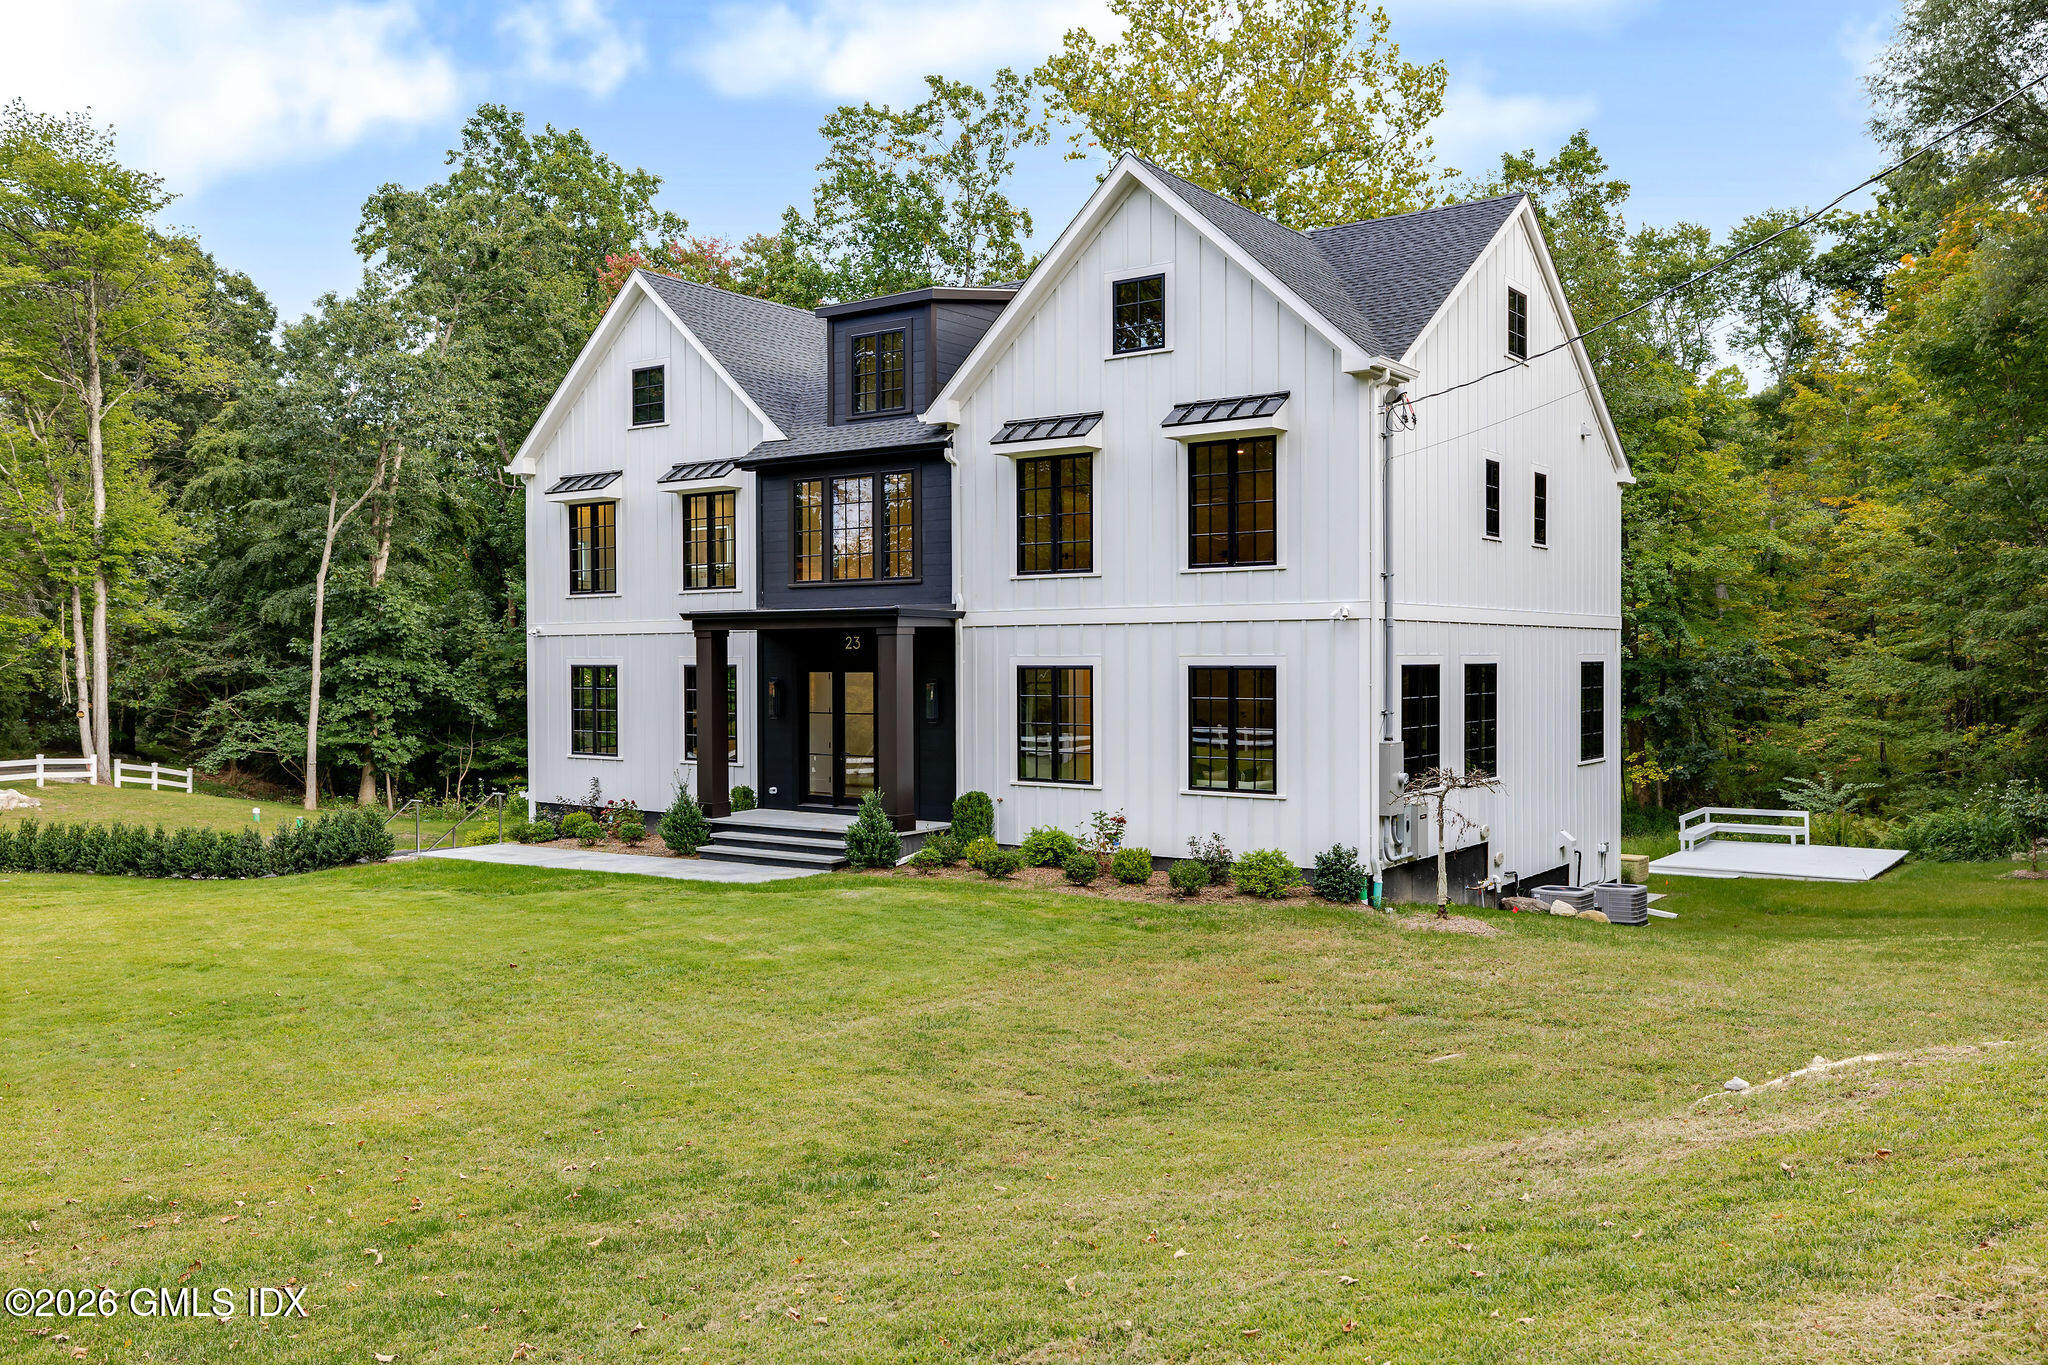
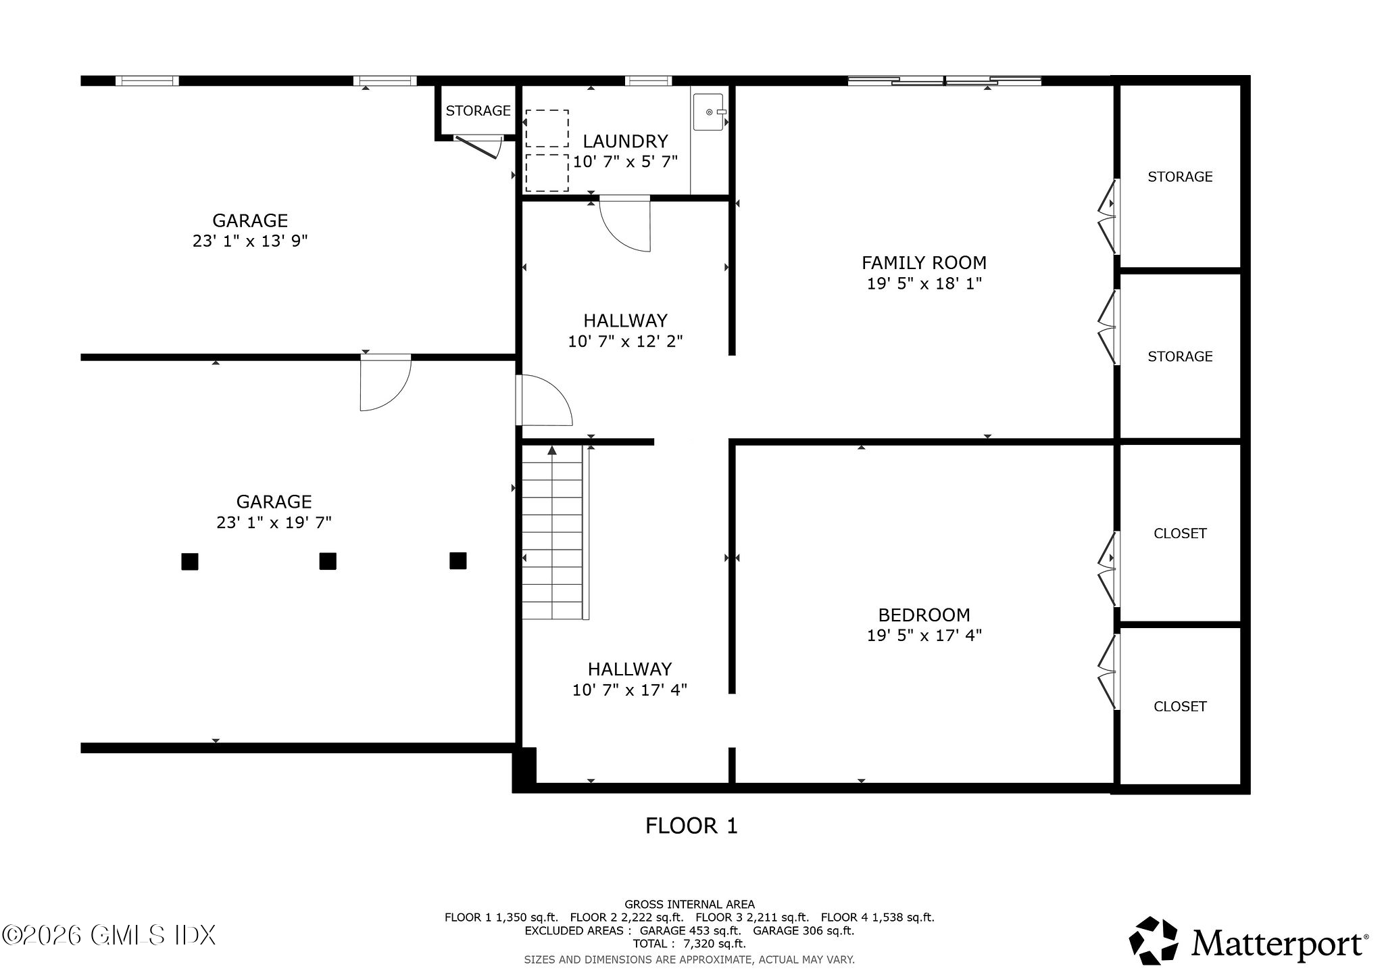
23 Laurel Road is a fully renovated modern residence set on 1.35 acres in North Stamford. Completed in 2026, the extensive gut renovation updated the home throughout and created approximately 7,321 square feet of finished living space across multiple levels. The property offers four bedrooms, four-and-a-half bathrooms, a three-car garage, and a functional layout designed for both everyday living and entertaining. The main level features oak flooring, spacious living areas, and two fireplaces located in the living room and family room. The kitchen is equipped with Wolf appliances, white shaker cabinetry, dual dishwashers, dual wine coolers, an instant hot water tap, and a walk-in pantry. The layout provides substantial preparation and storage space while maintaining a clean, modern design and a casually elegant overall feel. Each of the four bedrooms includes a private ensuite bathroom. The primary suite features a fireplace, dual walk-in closets, a dedicated makeup area, dual vanities, a dual-head shower, and a separate water closet. Additional finished space is available on both the lower level and third floor. The finished attic includes dedicated office space, while the finished basement provides flexible space for recreation, fitness, storage, or additional living use. Laundry areas are located on both the second floor and lower level for added convenience.
Mechanical and exterior improvements include new windows, a new asphalt-shingle roof, central heating, and central air conditioning. The home also includes a three-car garage and a freshly paved driveway. A walk-out patio provides direct access to the 1.35-acre property and extends the usable living space outdoors. The setting offers privacy while remaining convenient to surrounding areas. Located in North Stamford, the property is approximately four miles from the Merritt Parkway and approximately one mile from the Pound Ridge, New York border, providing convenient access to both Stamford and Westchester County. With more than 7,300 square feet of finished space, four ensuite bedrooms, three fireplaces, multiple finished levels, a three-car garage, and a complete 2026 renovation, 23 Laurel Road offers a substantial and updated residence in a private North Stamford setting.
Share Property

Location

23 Laurel Road, Stamford, CT 06903

Status

Coming Soon

Property Amenities

Interior
Total Bedrooms: 4
Half Bathrooms: 1
Full Bathrooms: 4
Area & Lot
Total area 7,021 Sq.Ft.
Lot Area 1.35 Acres
Living area 7,021 Sq.Ft.
MLS® ID 125909
Year Built 1973
Middle School Out of Town
Elementary School Out of Town
Architecture Styles Farmhouse
Type Residential
Status Coming Soon
Exterior
Water Source Well
Garage Space 3.0
Sewer Septic Tank
Roof Architectural Shngle, Metal
Finance
Sales Price $2,499,000
Real Estate Tax $8,152 yearly

Mortgage Calculator

Estimate your monthly mortgage payment, including the principal and interest, property taxes, and HOA. Adjust the values to generate a more accurate rate.
All estimates are provided for informational purposes only. Actual amounts may vary.
$0,000 Your Payment 20 15 65
$0,000 Your Payment

360 Virtual Tour

Take a tour of this property

Work With Us

We are a dedicated group of Greenwich natives. We have a deep passion for our hometown and enjoy everything the town offers its residents from the beach front to the backcountry. That is why we don’t find you just any home, we find you the right home.