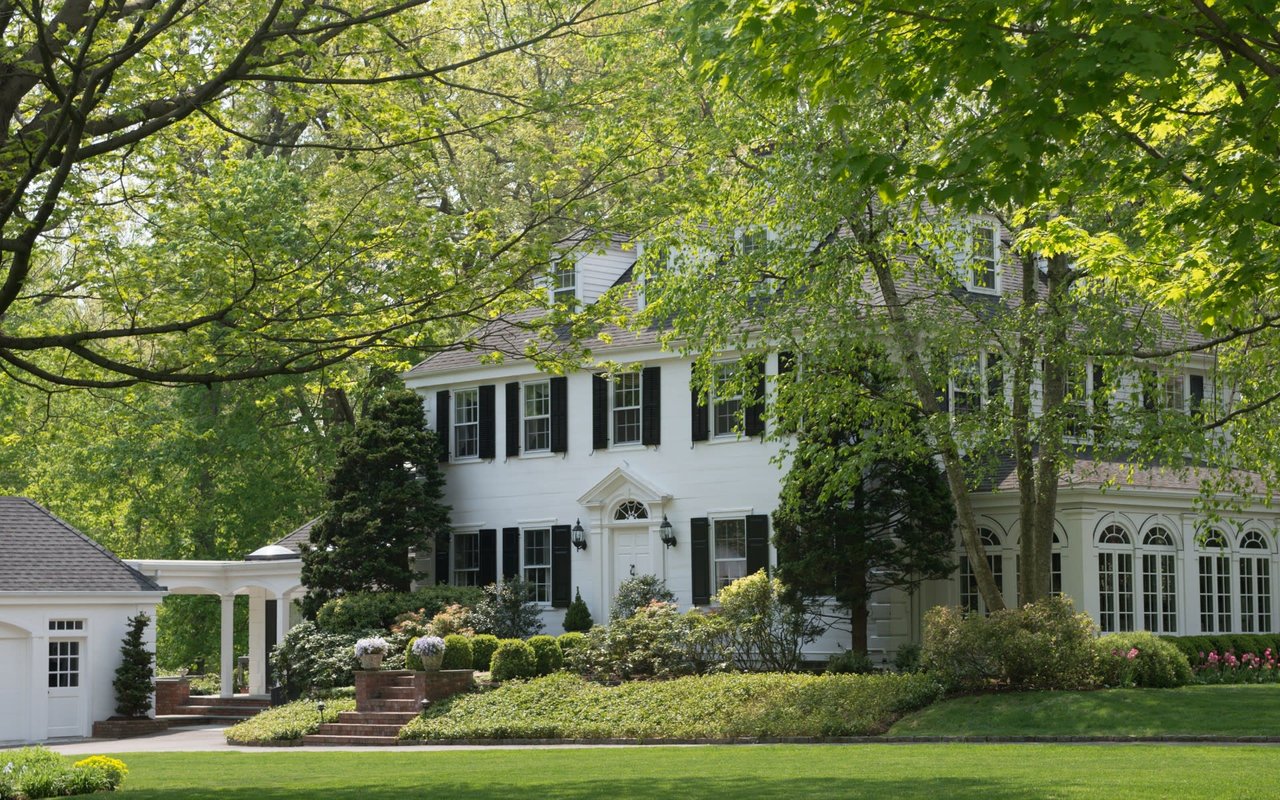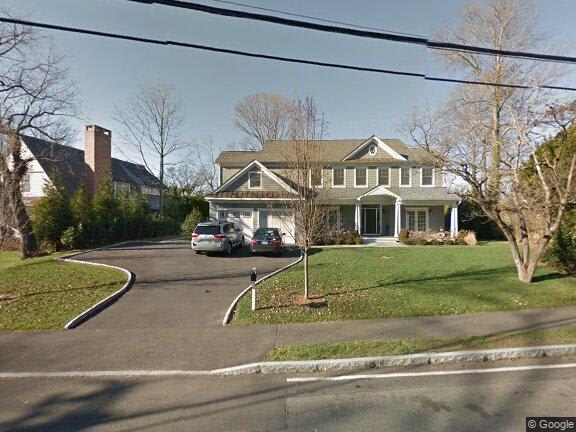
5 Beds 5.5 Baths 5,324 Sq.Ft. 0.31 Acres
Newly finished 5 bedroom centerhall col offering a new twist on trad living space. Formal living and dining room lend an exciting air to entertaining, each with frnchdrs that open to cover porch. The coffer ceil fam room adds a more casual air while the thoughtfully design state of art kit offers fab workspace and cleverly chosen finishes. Master suite is an oasis unto it's own feat gas fire wall fp, dress rm and sumptuous bath w/ oversized shower, marble vanities and soak tub. Exten landscaped prop incl wonderful slate patio with builtin lux grill, bar area, gas fire ring/plenty of lawn for play. Walk district to elementary and middle schools.



We are a dedicated group of Greenwich natives. We have a deep passion for our hometown and enjoy everything the town offers its residents from the beach front to the backcountry. That is why we don’t find you just any home, we find you the right home.
MARK PRUNER
DENA ZARRA
RUSSELL PRUNER
COMPASS
200 Greenwich Ave
3rd Fl Greenwich, CT 06830