Leave a Message

Thank you for your message. We will be in touch with you shortly.

38 Byfield Lane
38 Byfield Lane
38 Byfield Lane
38 Byfield Lane
38 Byfield Lane
38 Byfield Lane
38 Byfield Lane
38 Byfield Lane
38 Byfield Lane
38 Byfield Lane
38 Byfield Lane
38 Byfield Lane
38 Byfield Lane
38 Byfield Lane
38 Byfield Lane
38 Byfield Lane
38 Byfield Lane
38 Byfield Lane
38 Byfield Lane
38 Byfield Lane
38 Byfield Lane
38 Byfield Lane
38 Byfield Lane
38 Byfield Lane
38 Byfield Lane
38 Byfield Lane
38 Byfield Lane
38 Byfield Lane
38 Byfield Lane
38 Byfield Lane
38 Byfield Lane
38 Byfield Lane
38 Byfield Lane
38 Byfield Lane
38 Byfield Lane
38 Byfield Lane
38 Byfield Lane
38 Byfield Lane
38 Byfield Lane
38 Byfield Lane
38 Byfield Lane
38 Byfield Lane
38 Byfield Lane
38 Byfield Lane
38 Byfield Lane
38 Byfield Lane
38 Byfield Lane
VIEW PHOTOS
$3,250,000

38 Byfield Lane

5 Beds 5 Baths 4,150 Sq.Ft. 2 Acres

Description

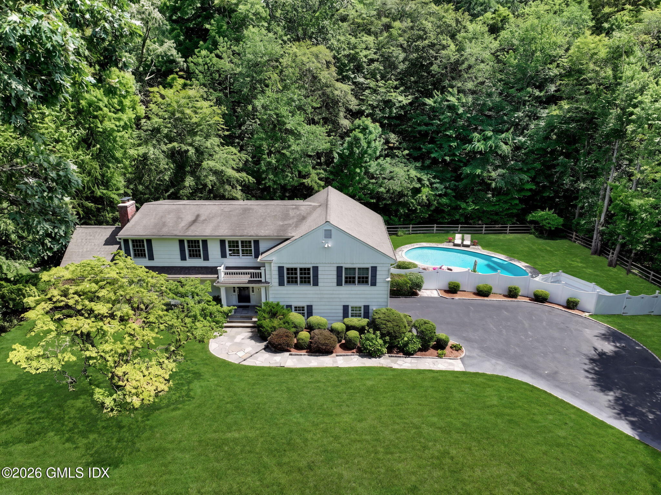
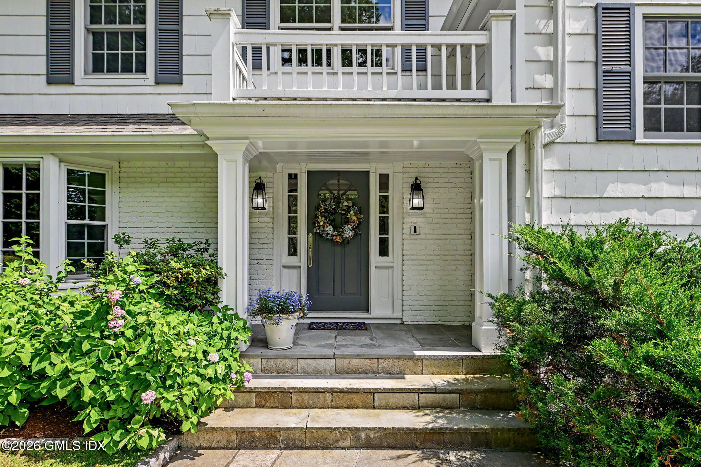
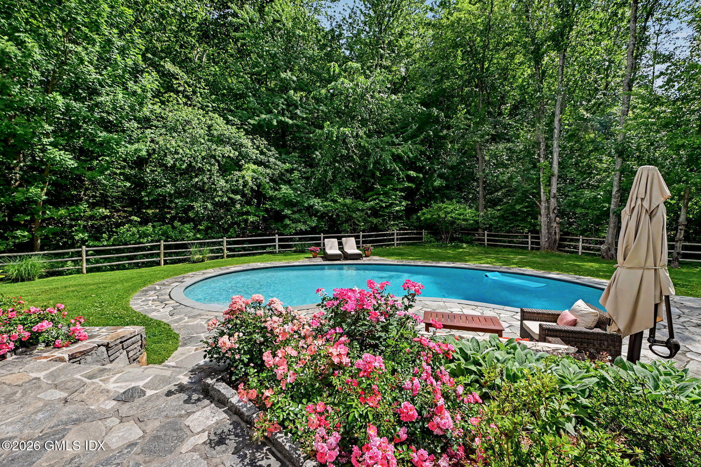
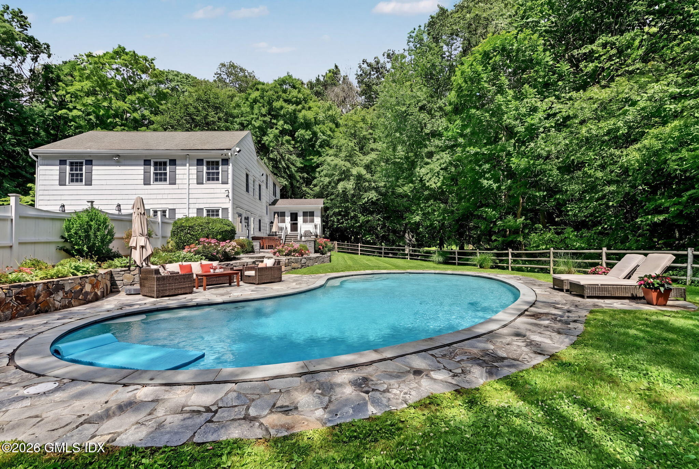
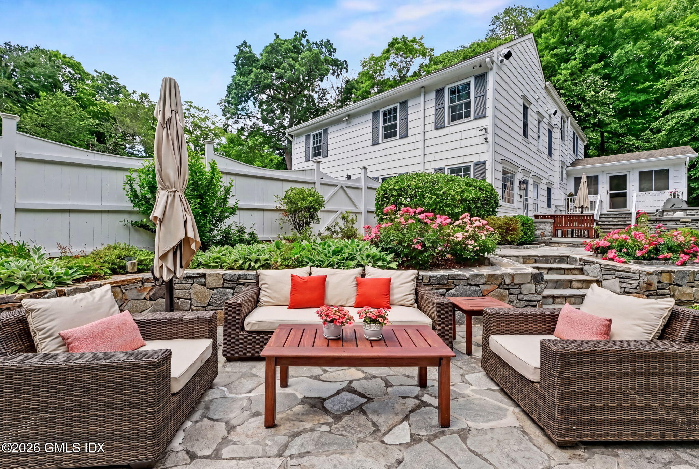
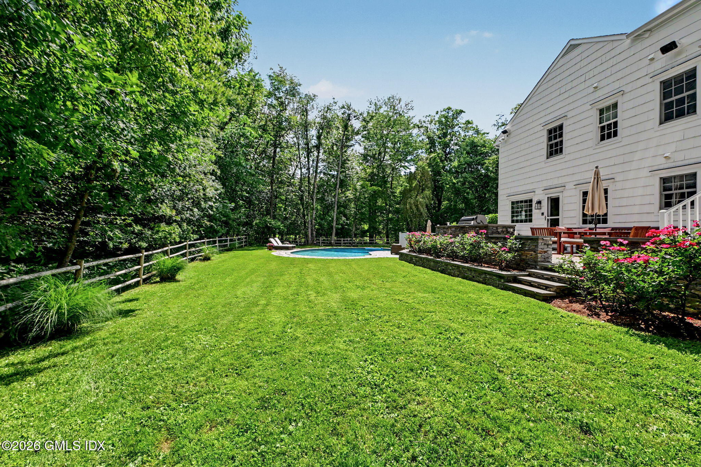
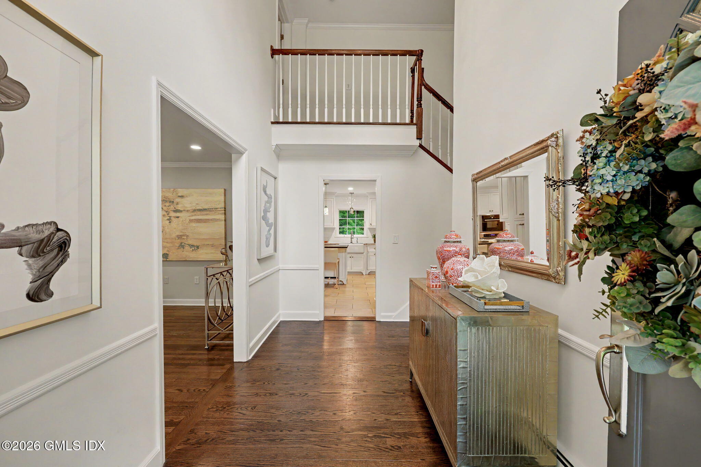
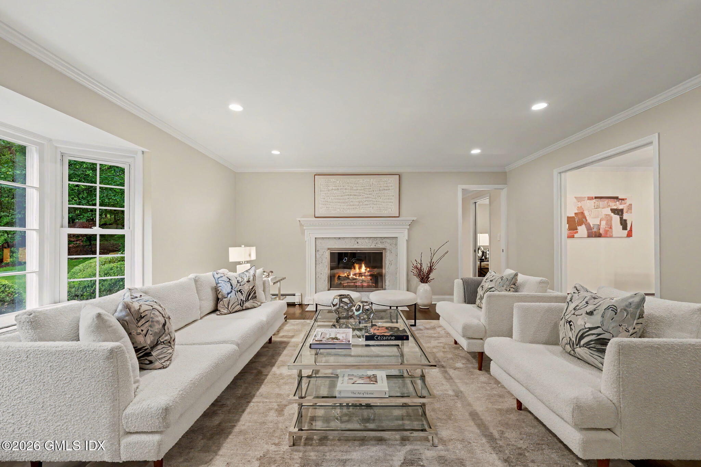
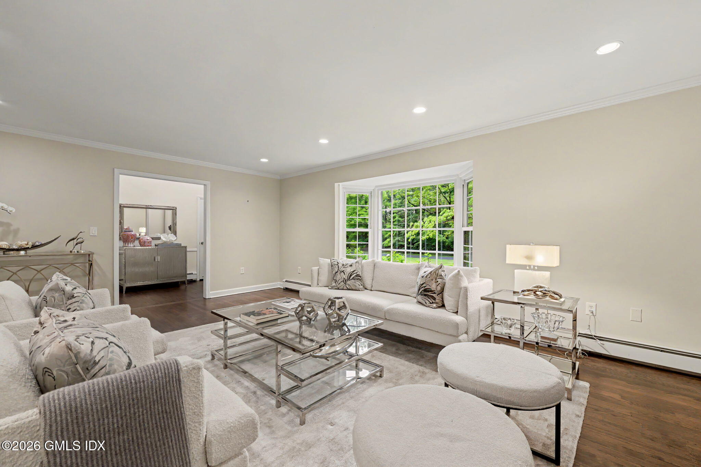
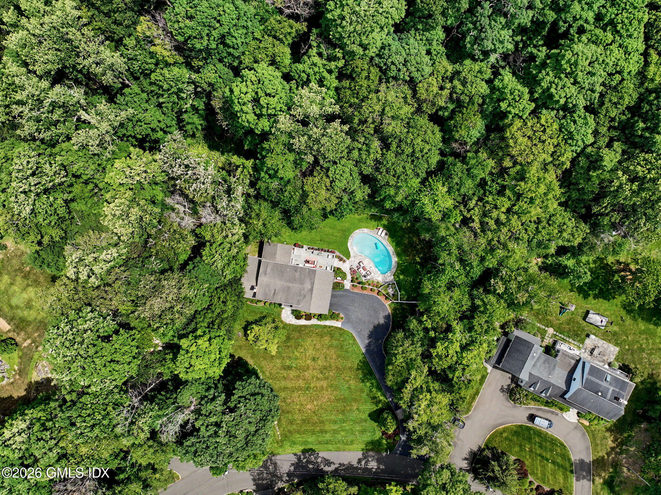
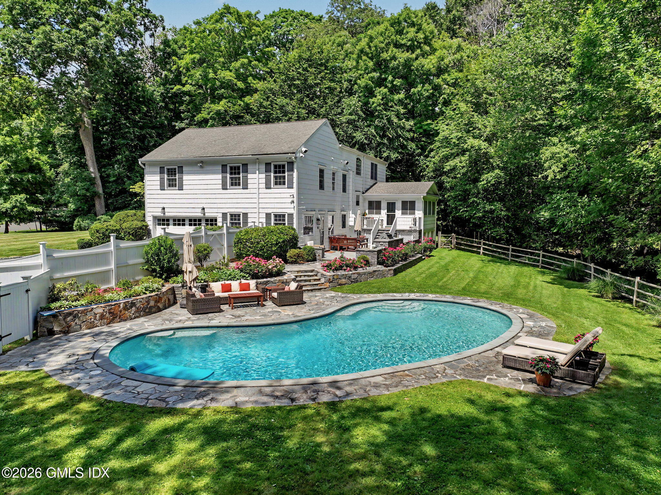
Peaceful elegance awaits at 38 Byfield Lane. This 5BR, 4/1BA house is on a prestigious cul-de-sac with a beautiful pool and large stone patio for entertaining, all on 2.0 acres.
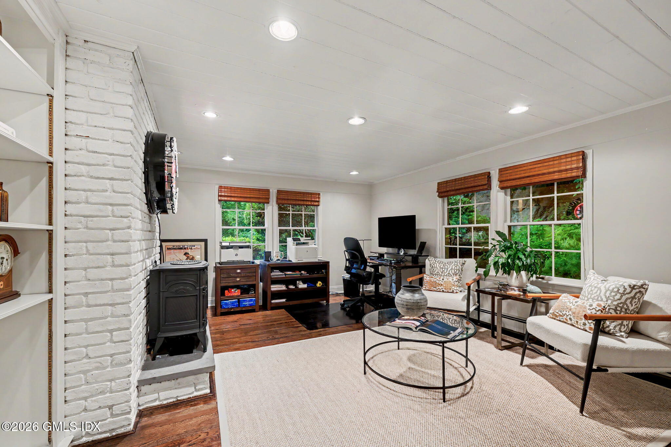
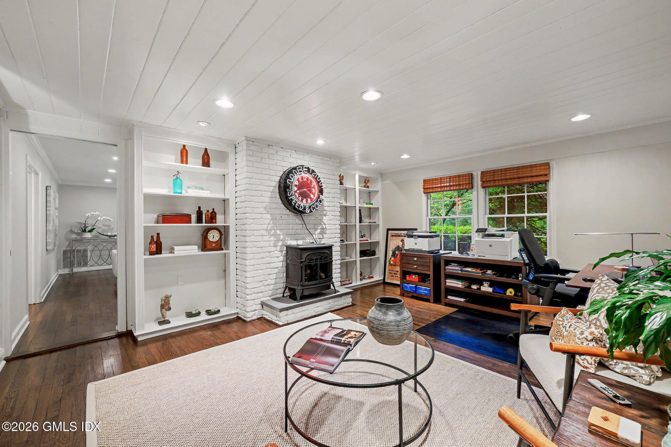
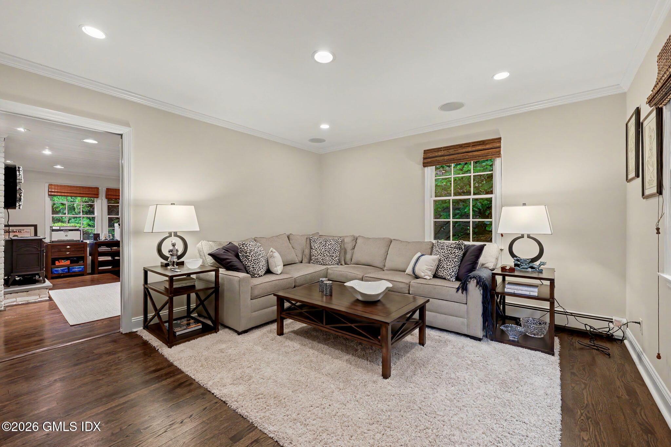
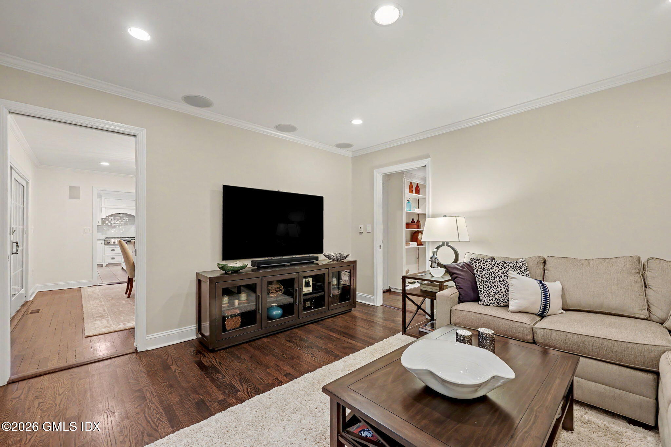
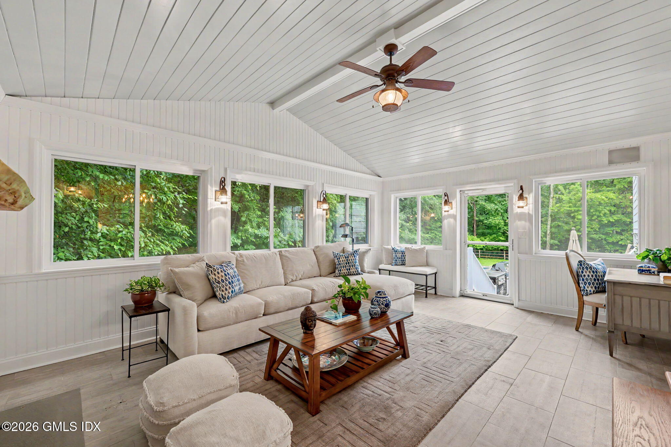
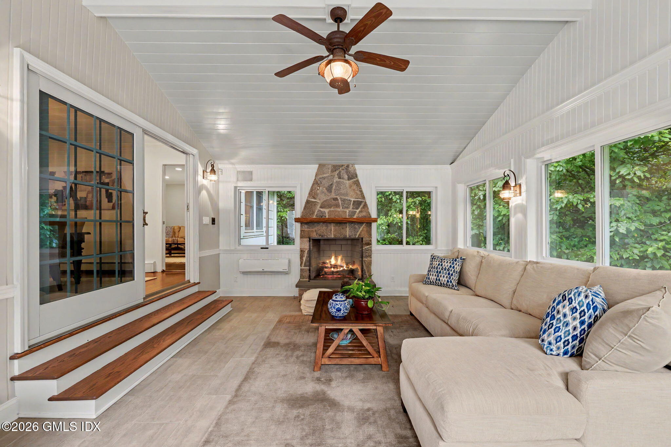
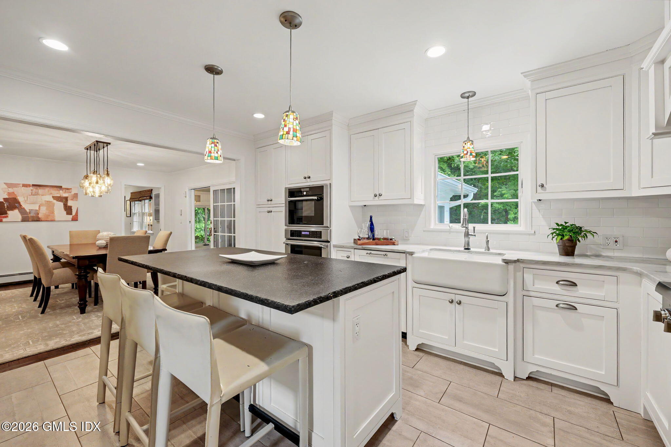
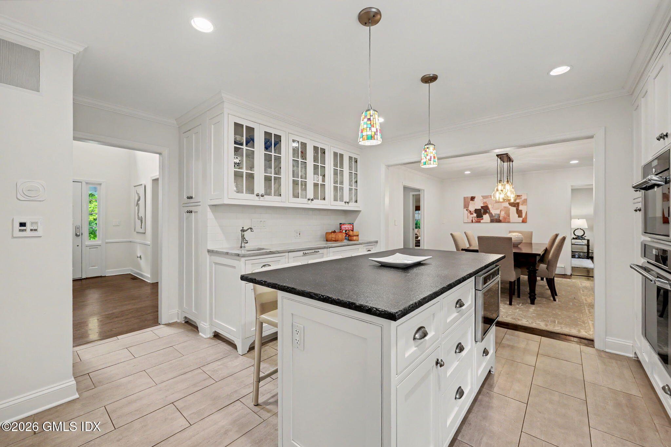
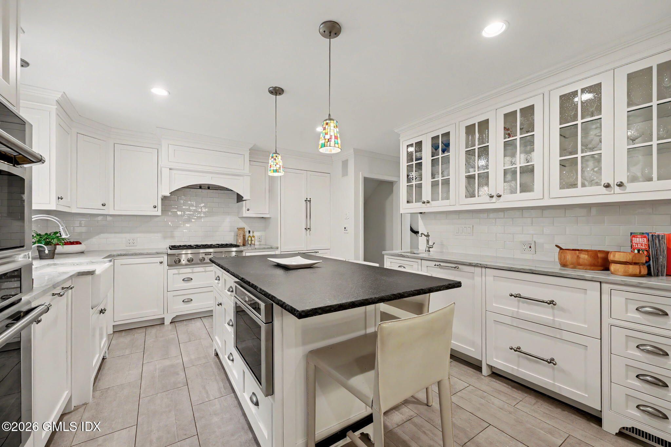
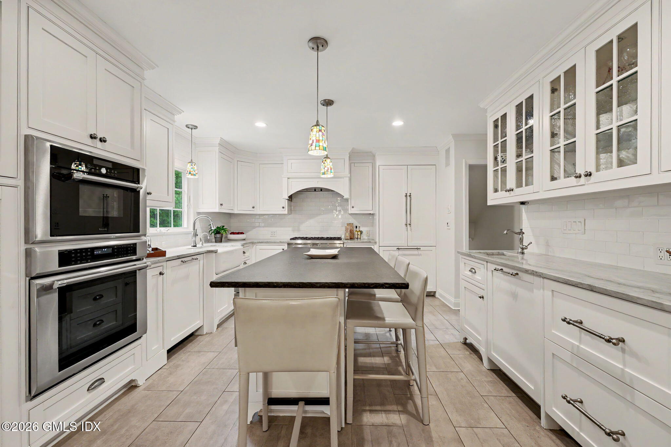
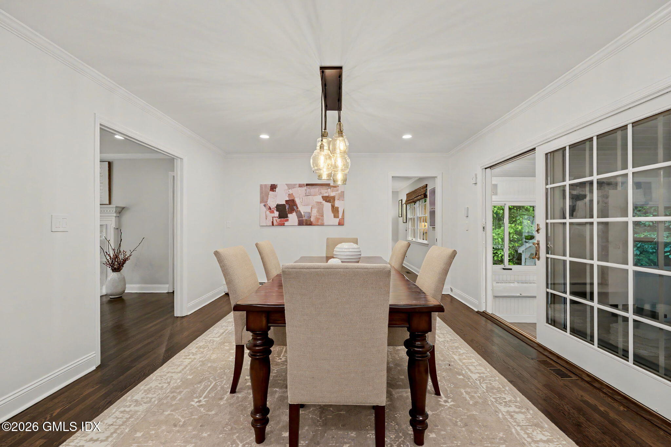
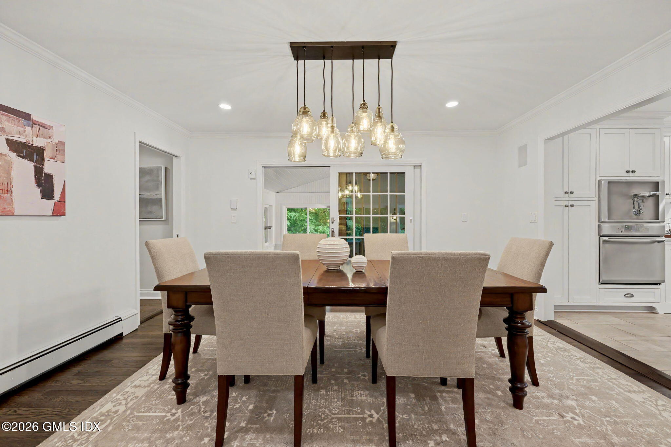
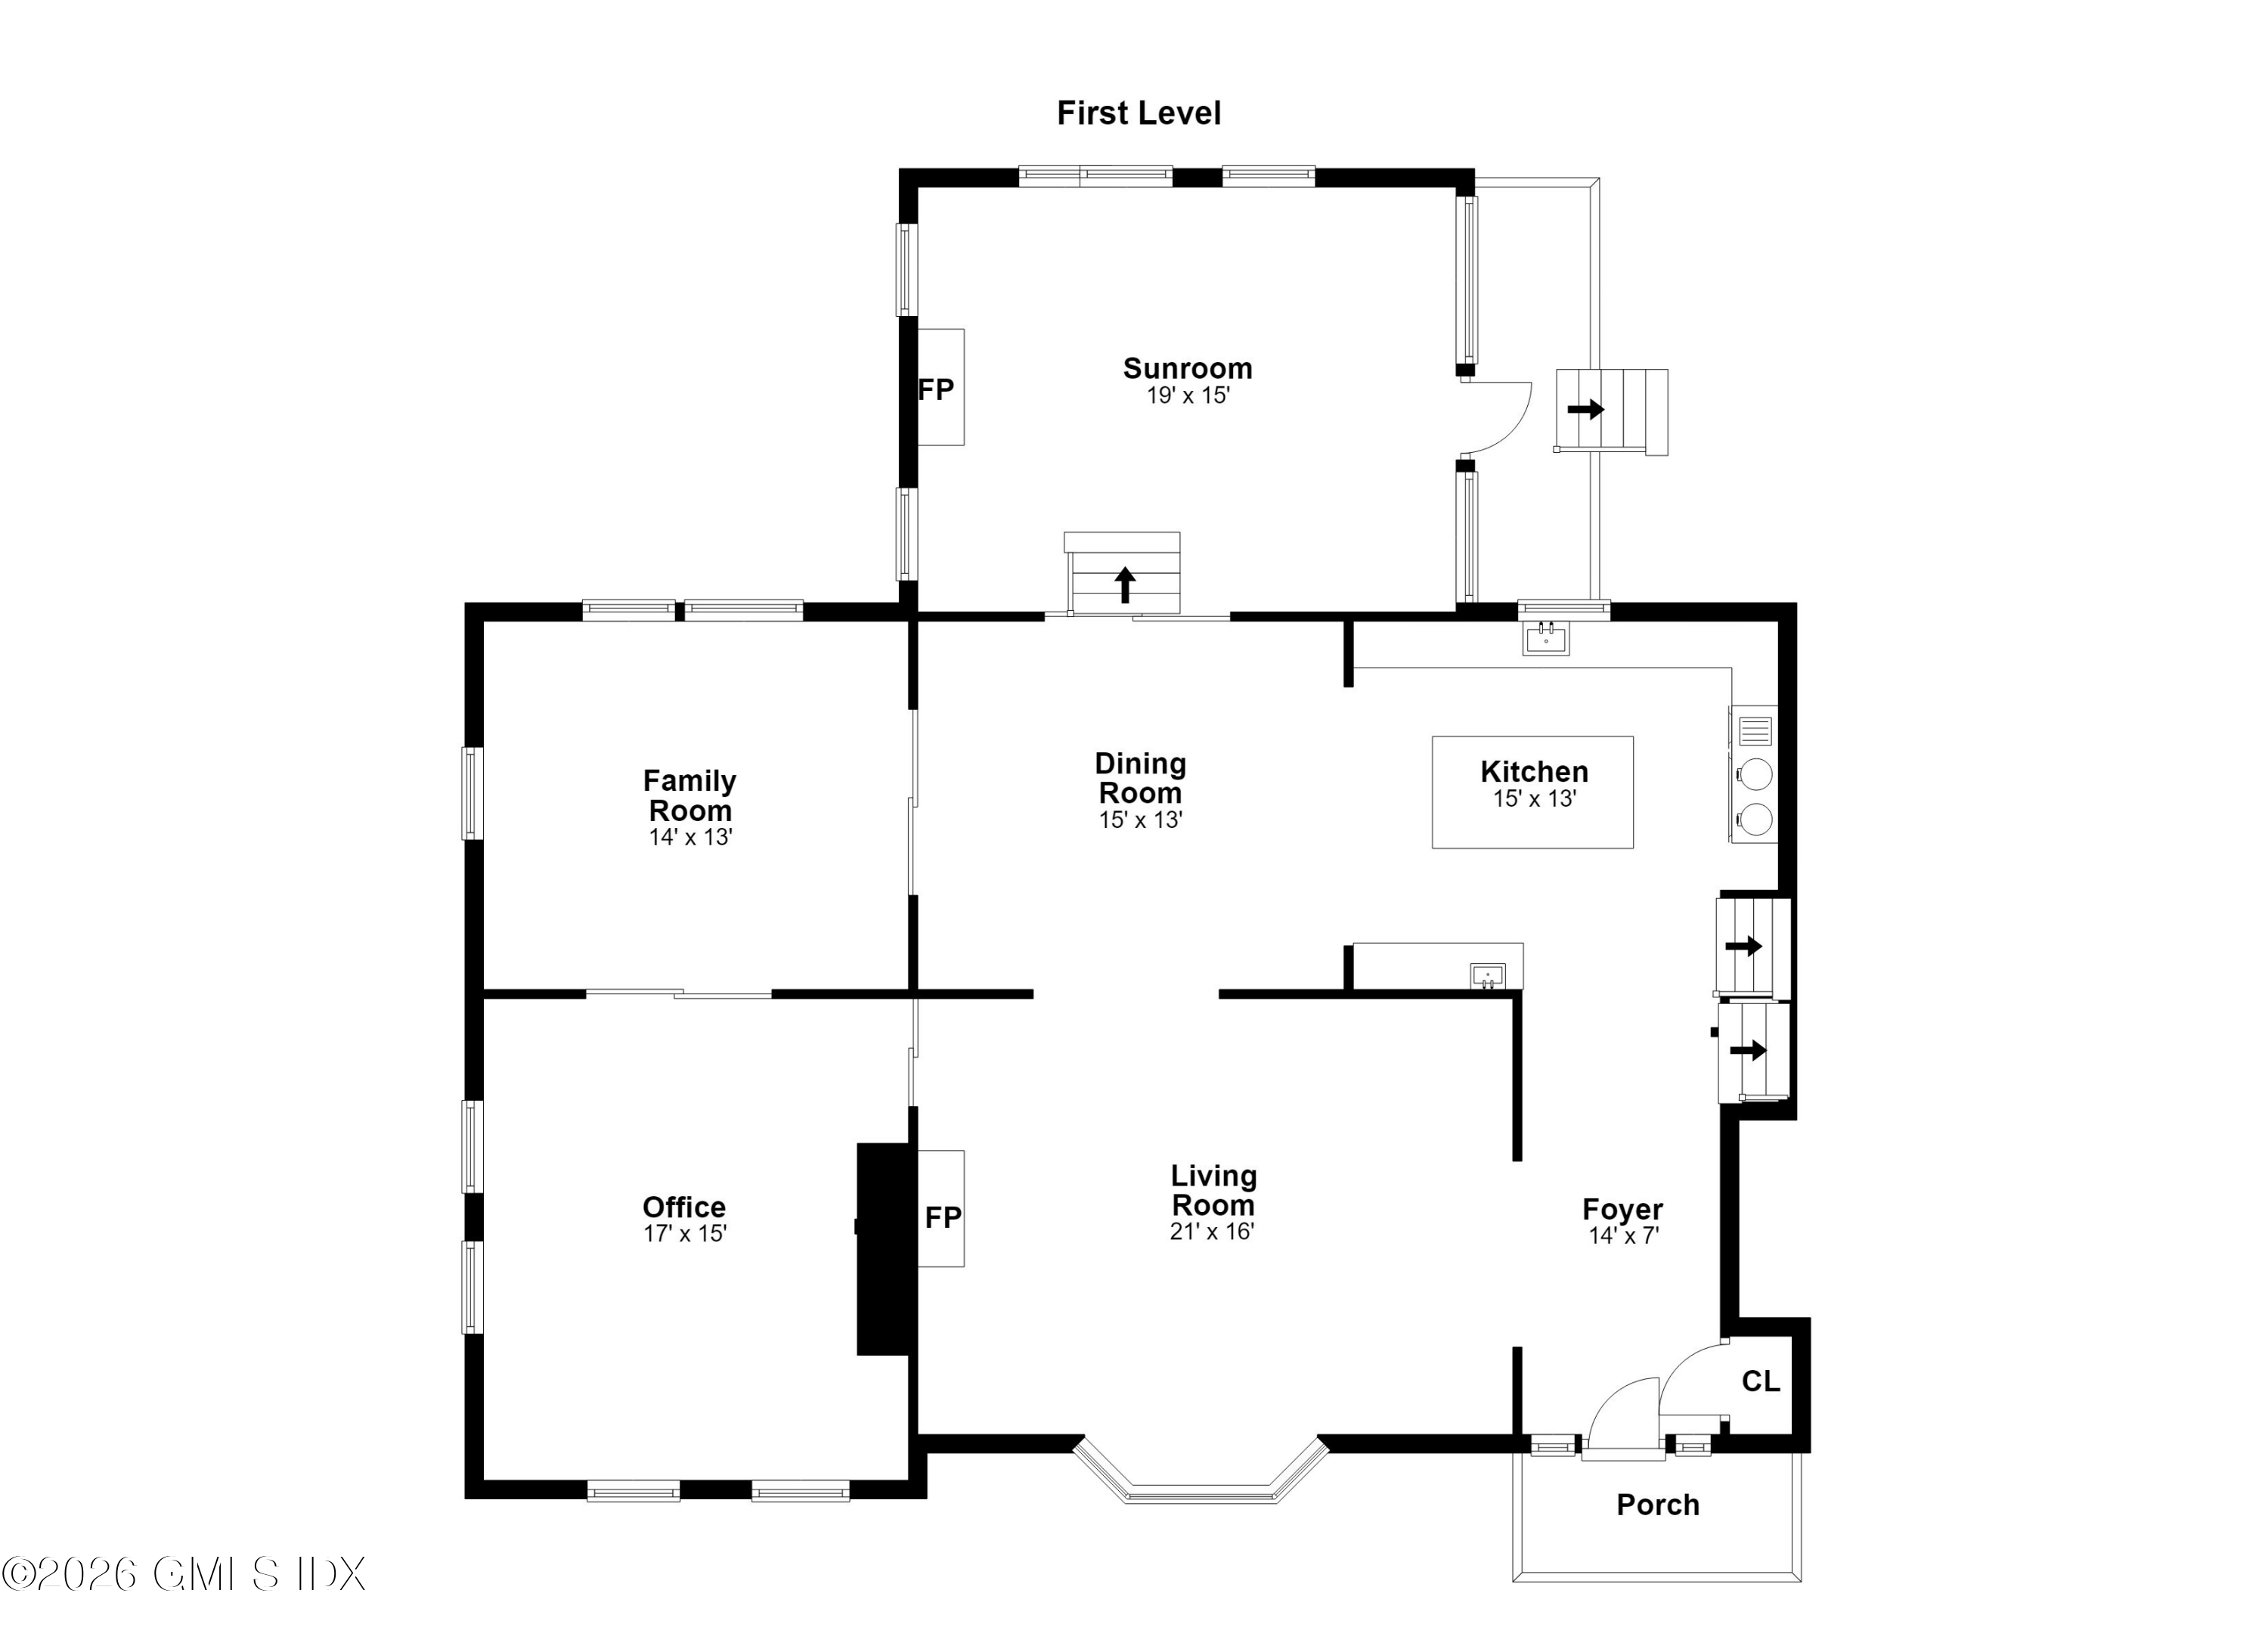
The first floor has the DR, office, Family Room, chef style kitchen and a sunroom.
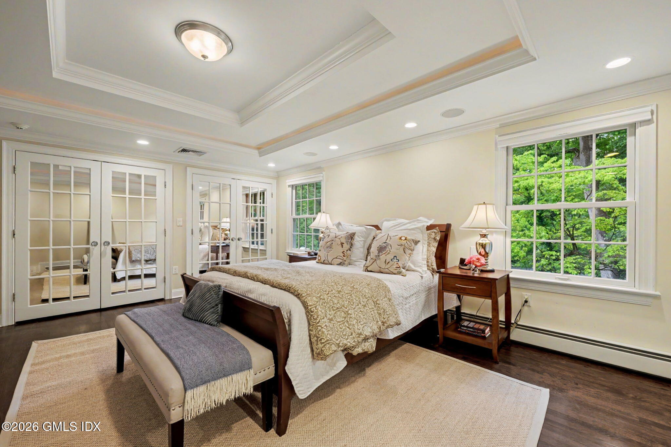
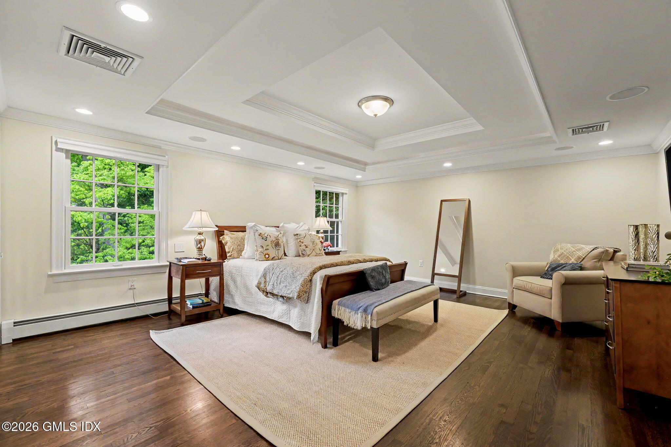
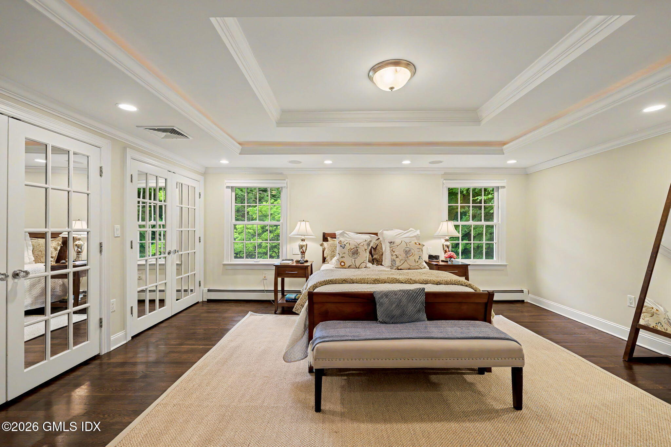
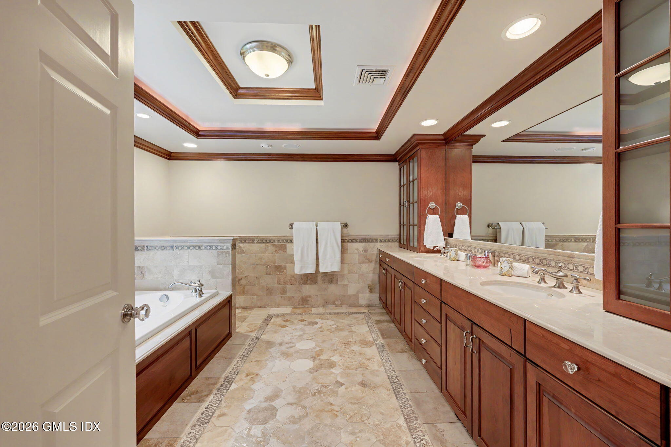
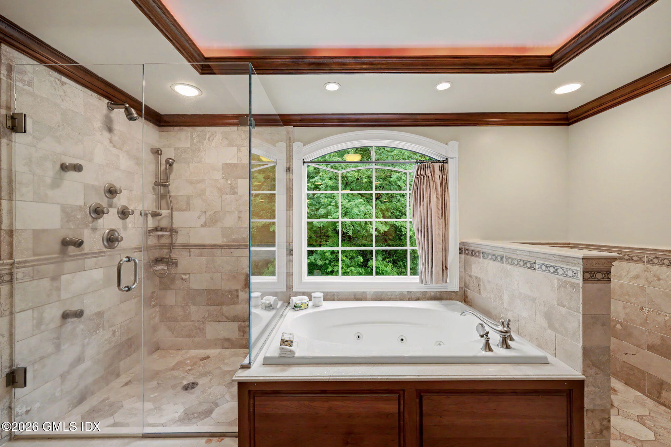
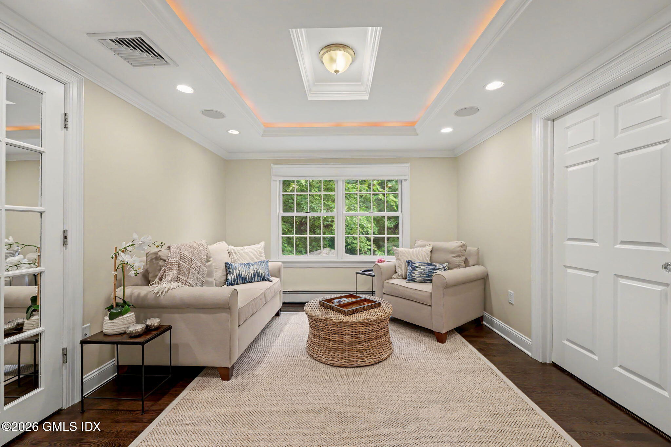
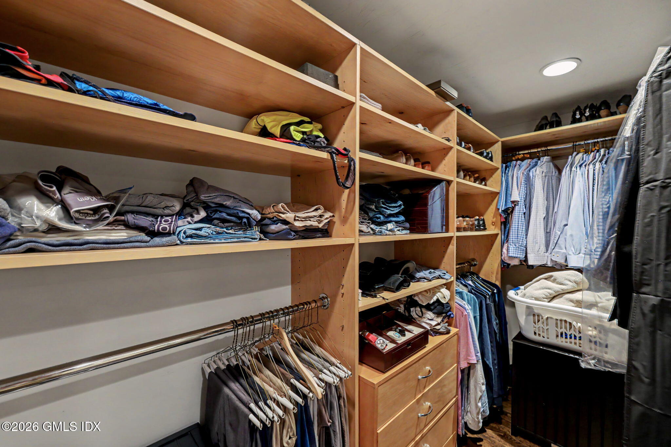
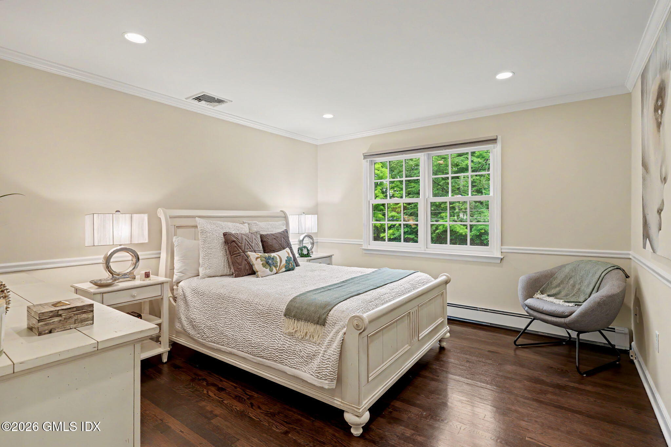
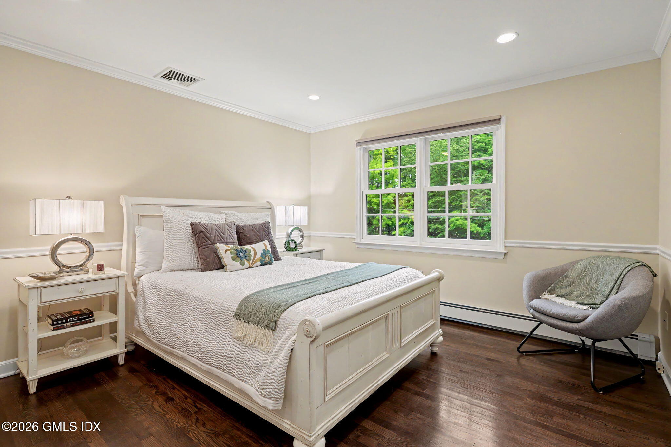
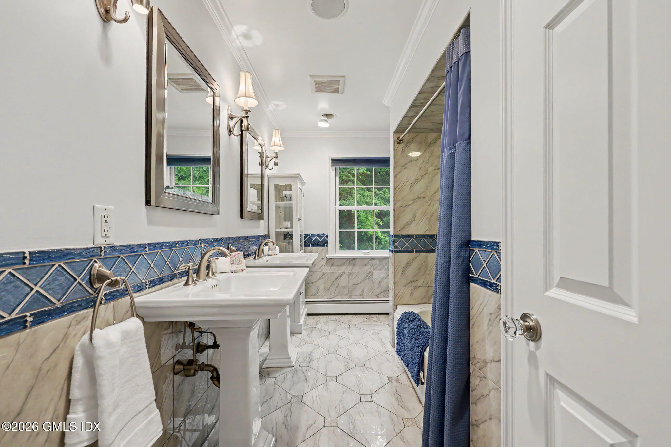
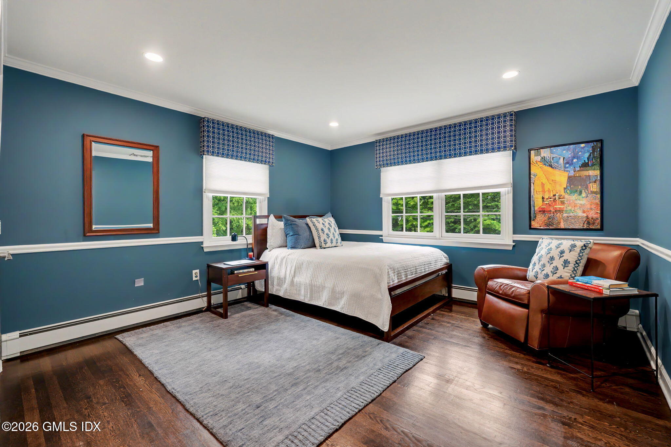
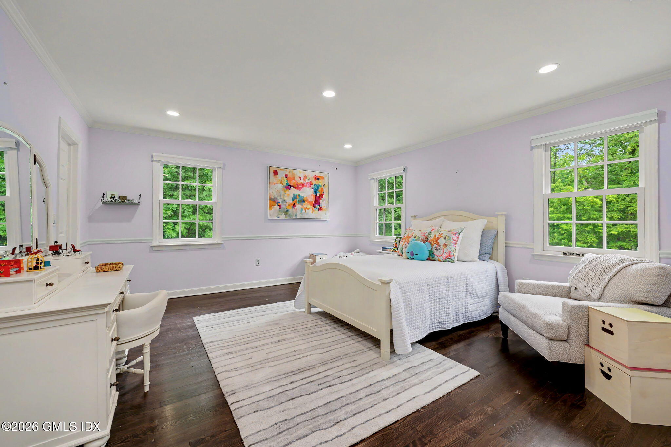
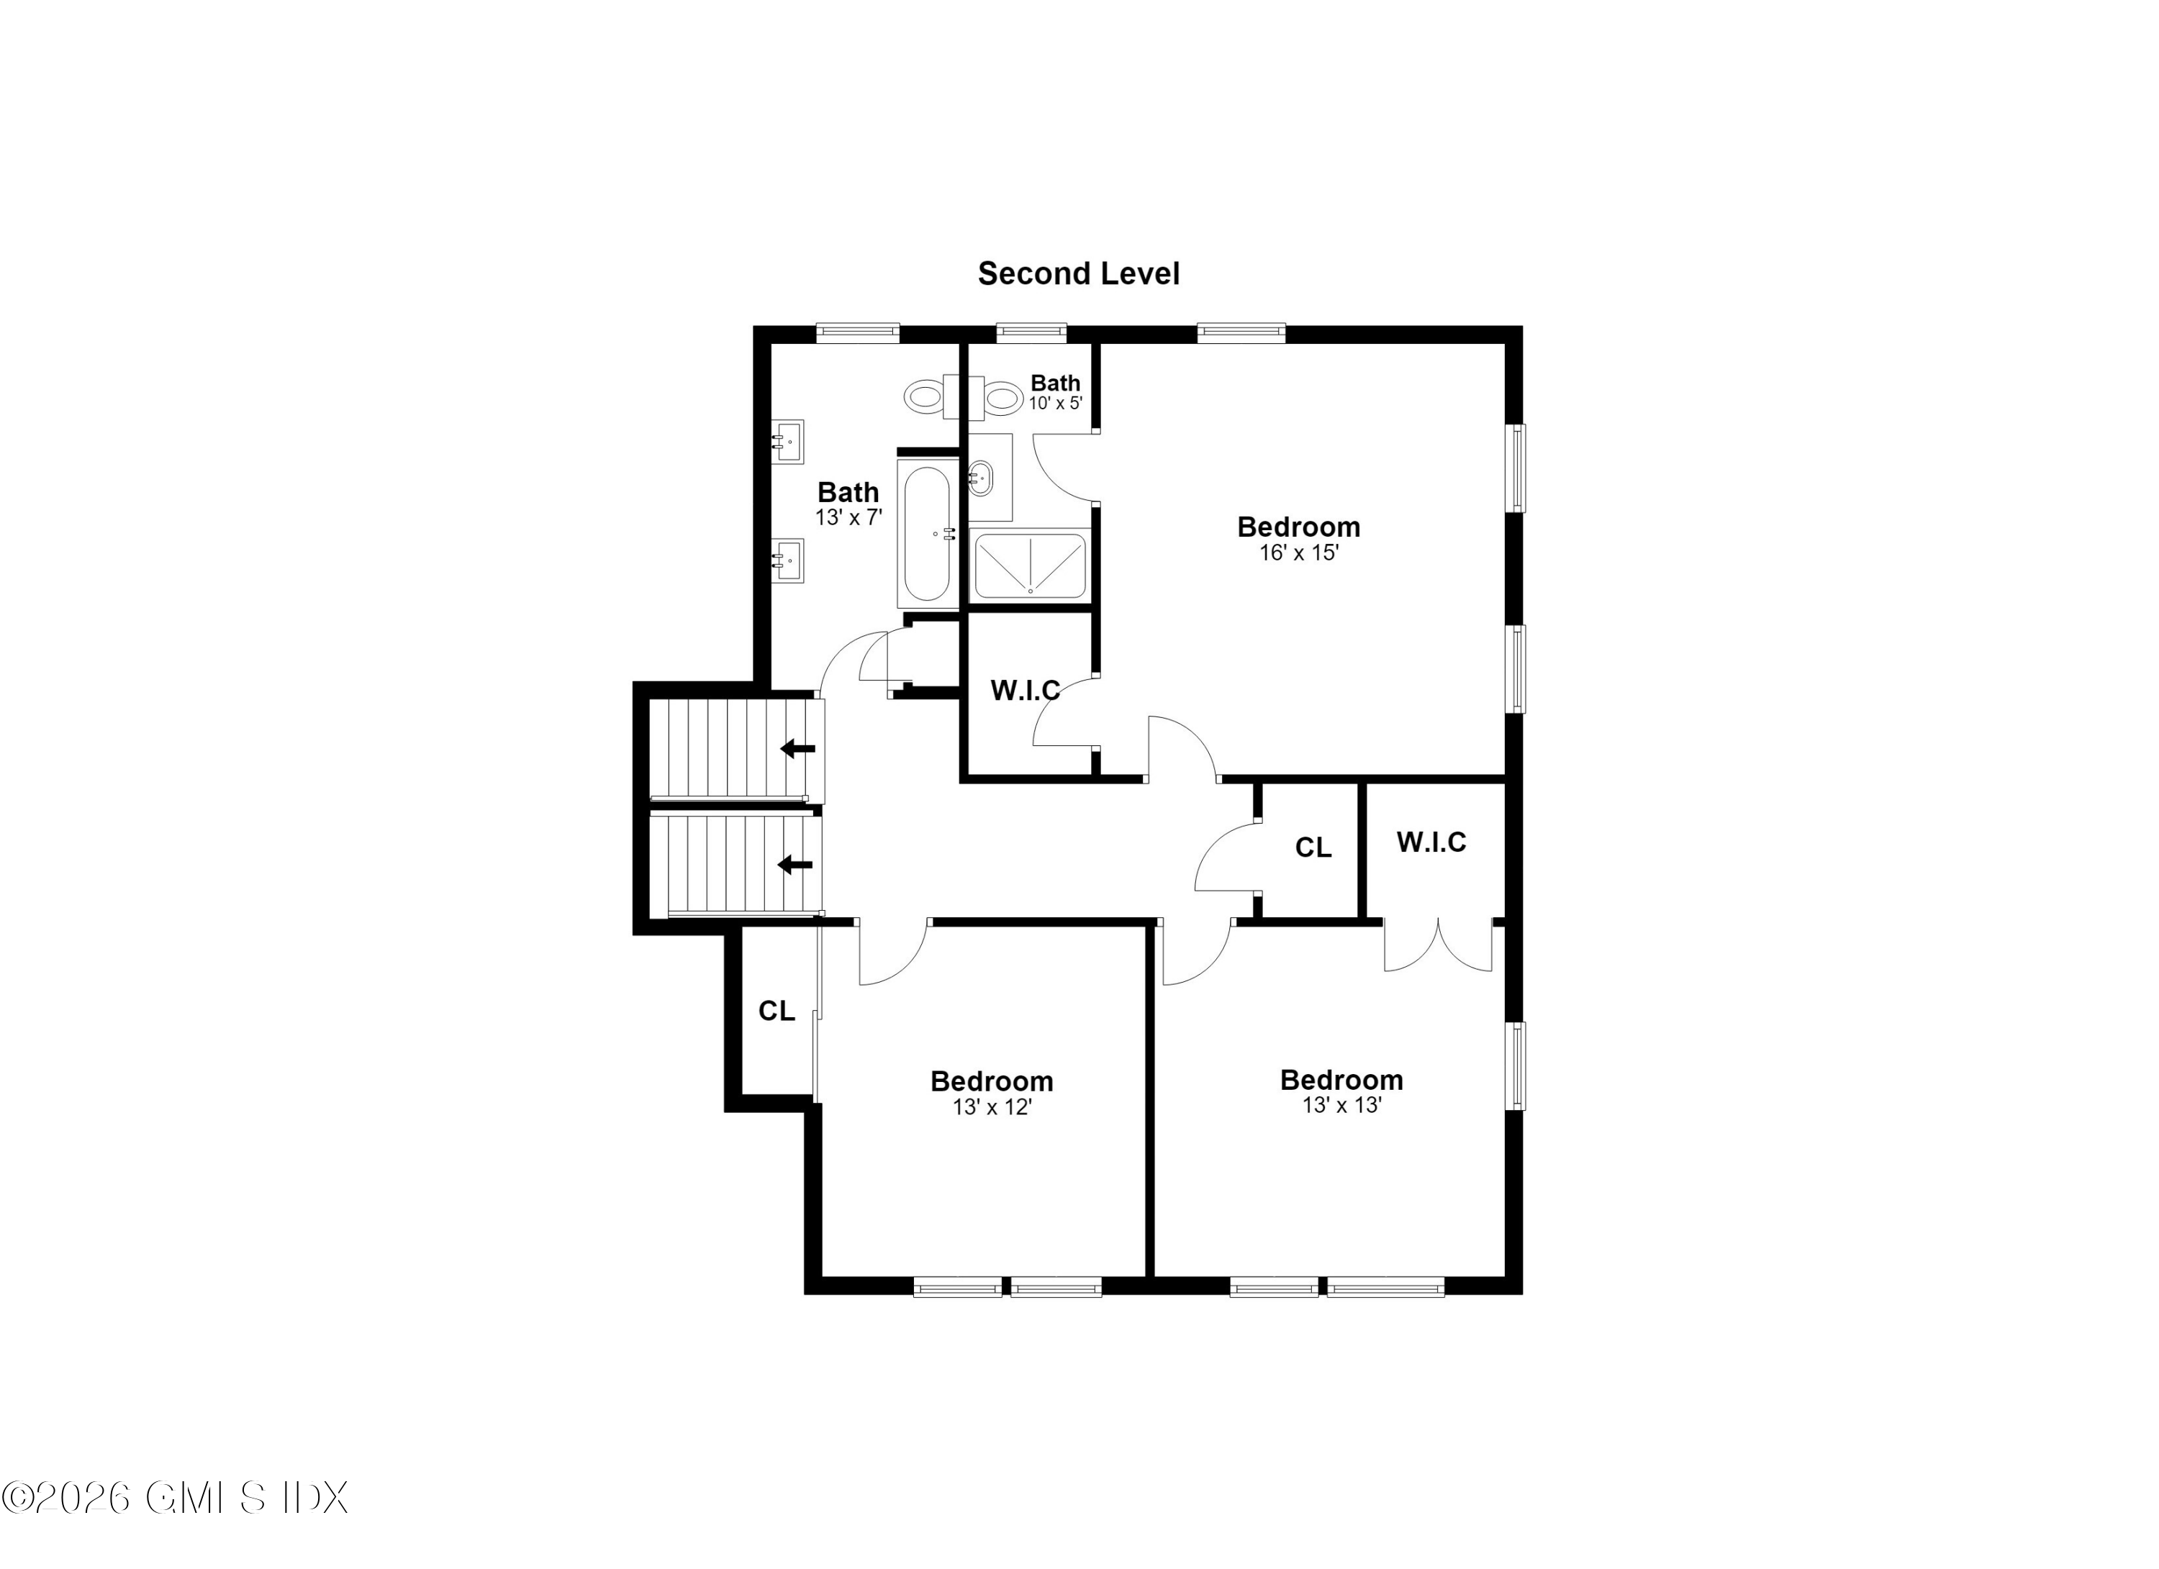
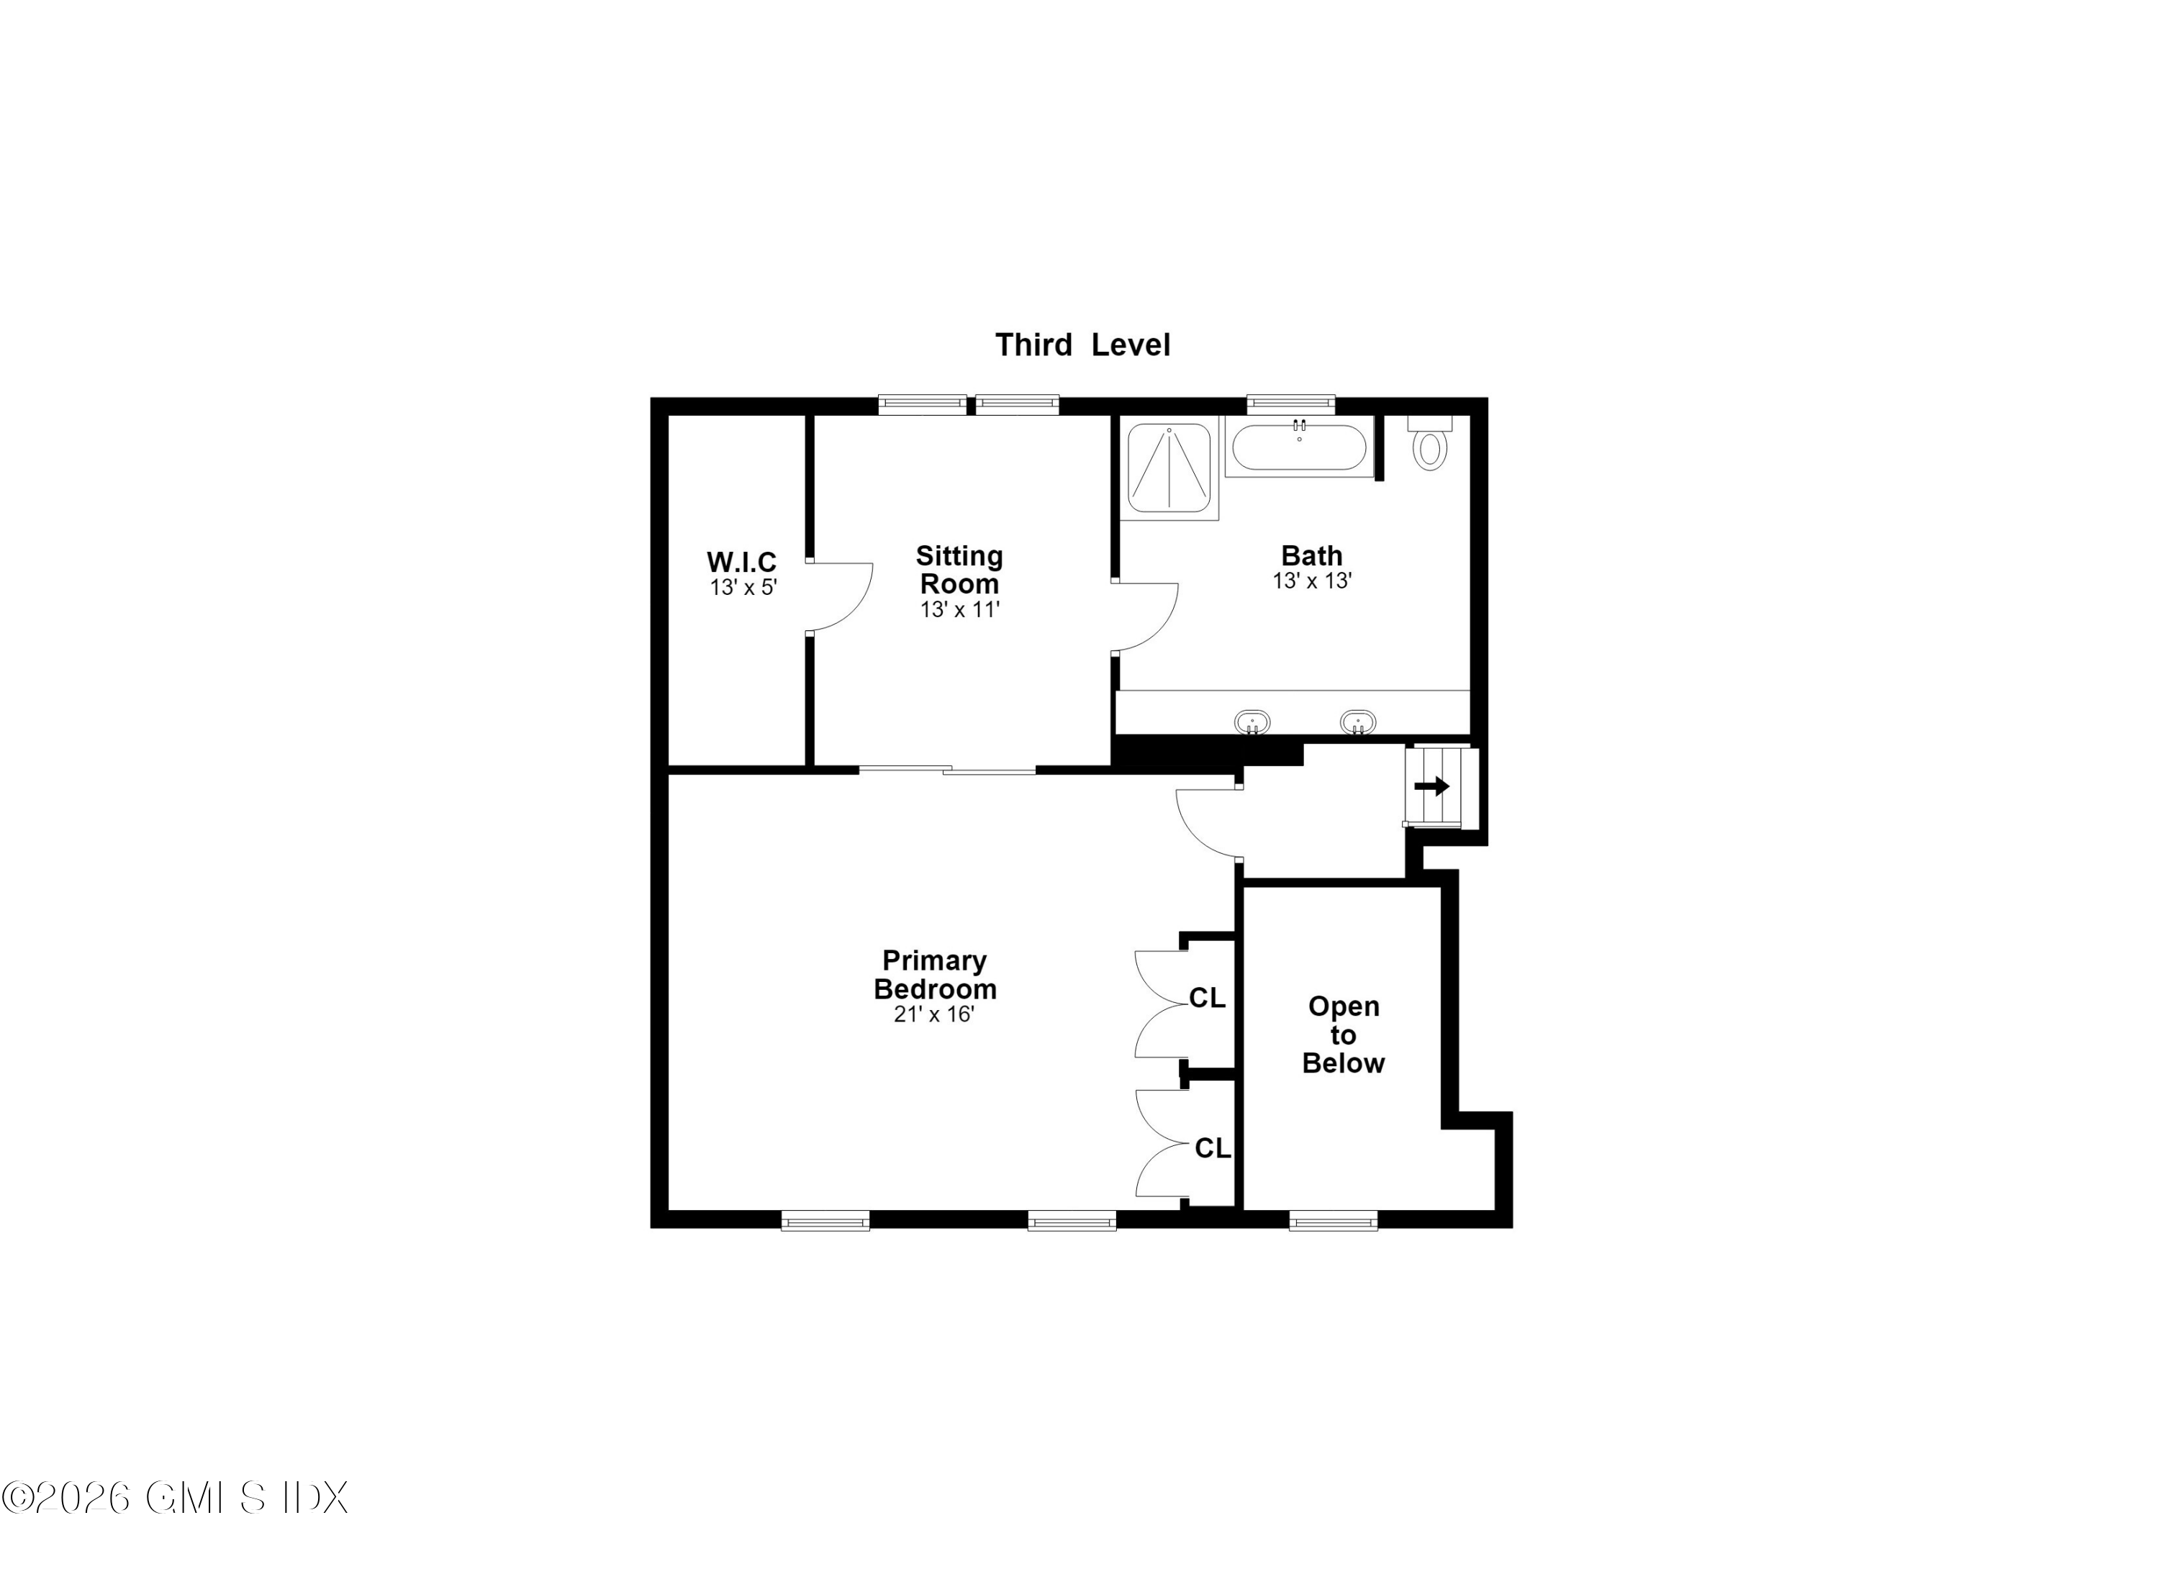
On the 2nd floor, the Primary suite is large with a walk-in closet, sitting room and spacious primary bath. You also have 3 other bedrooms, 1 with an ensuite bathroom.
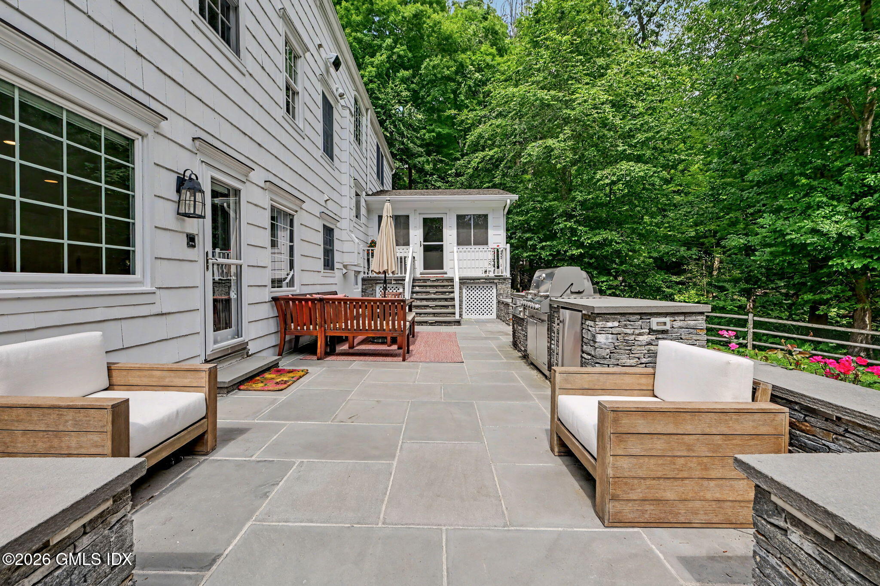
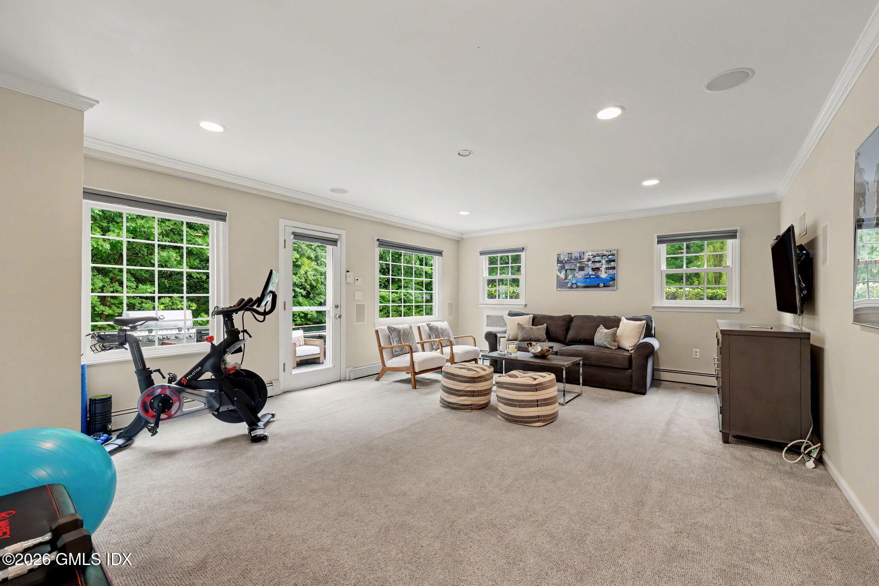
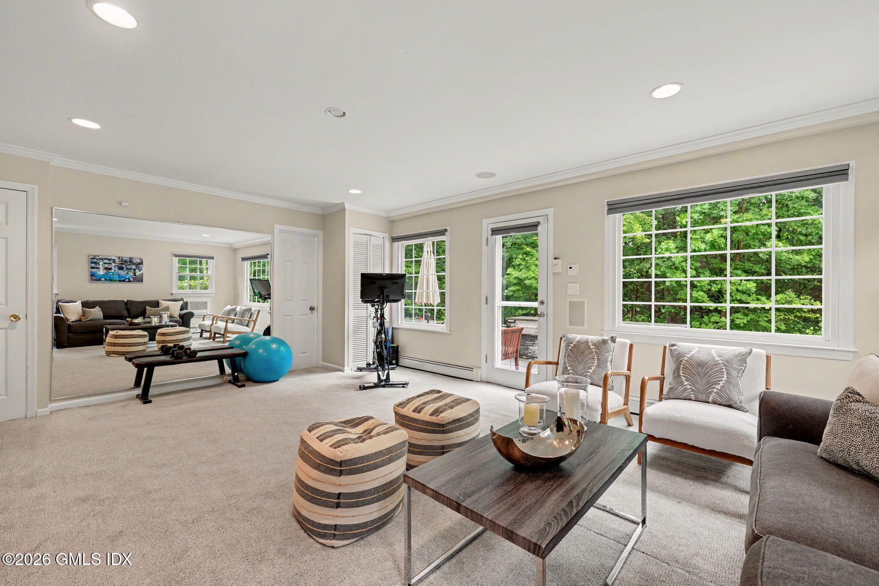
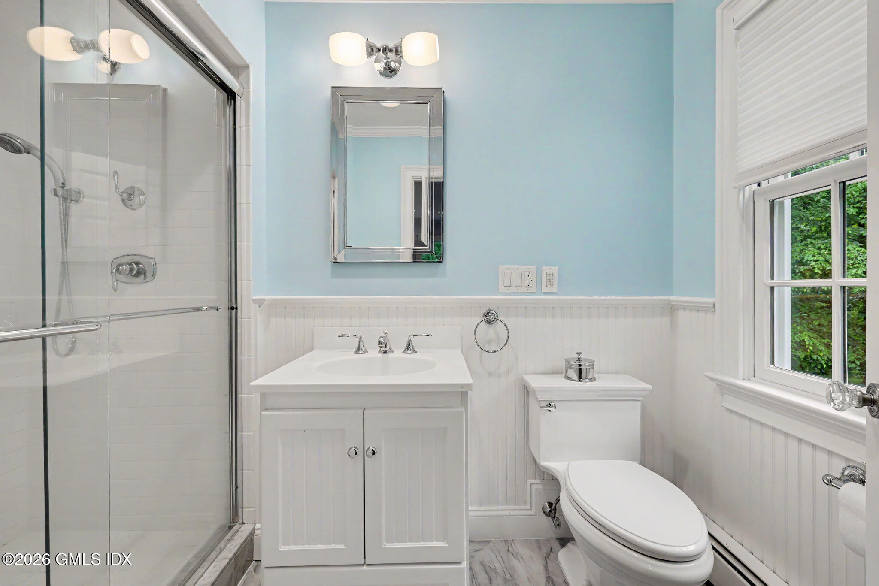
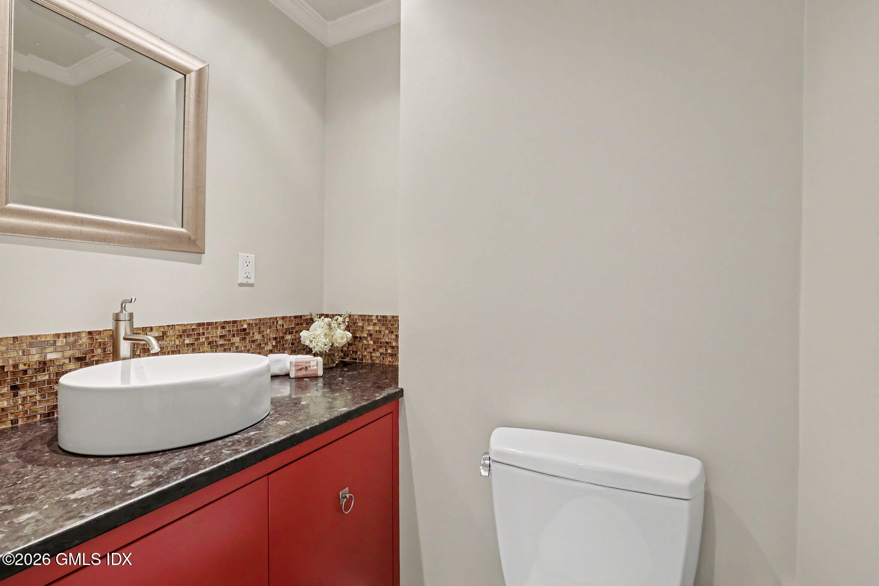
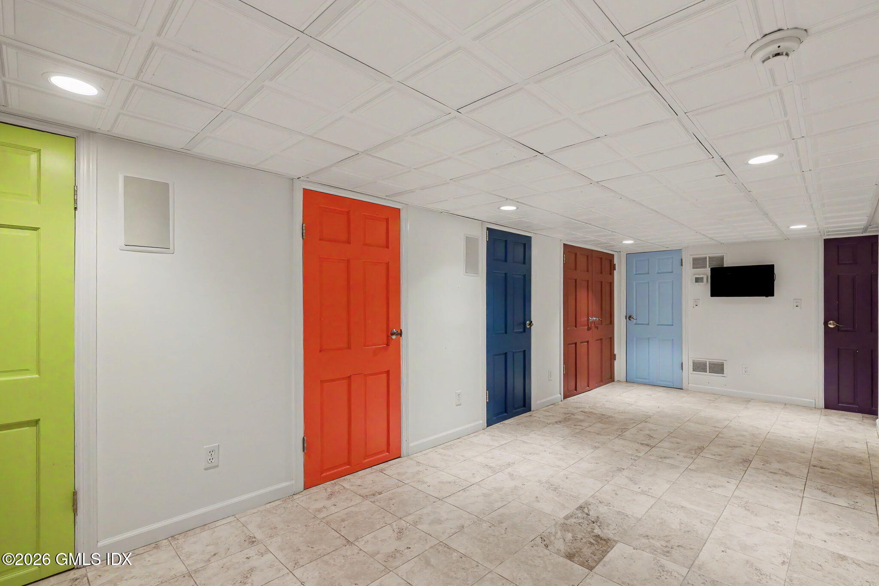
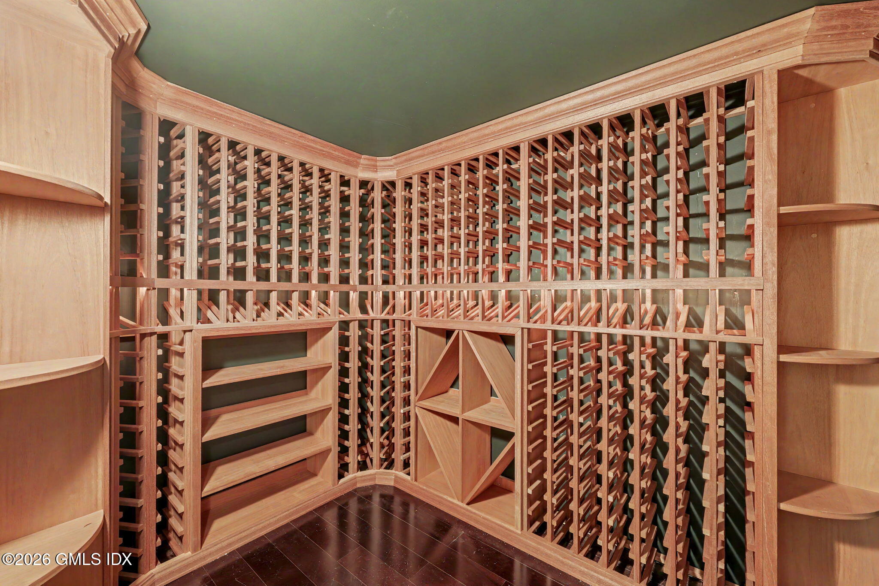
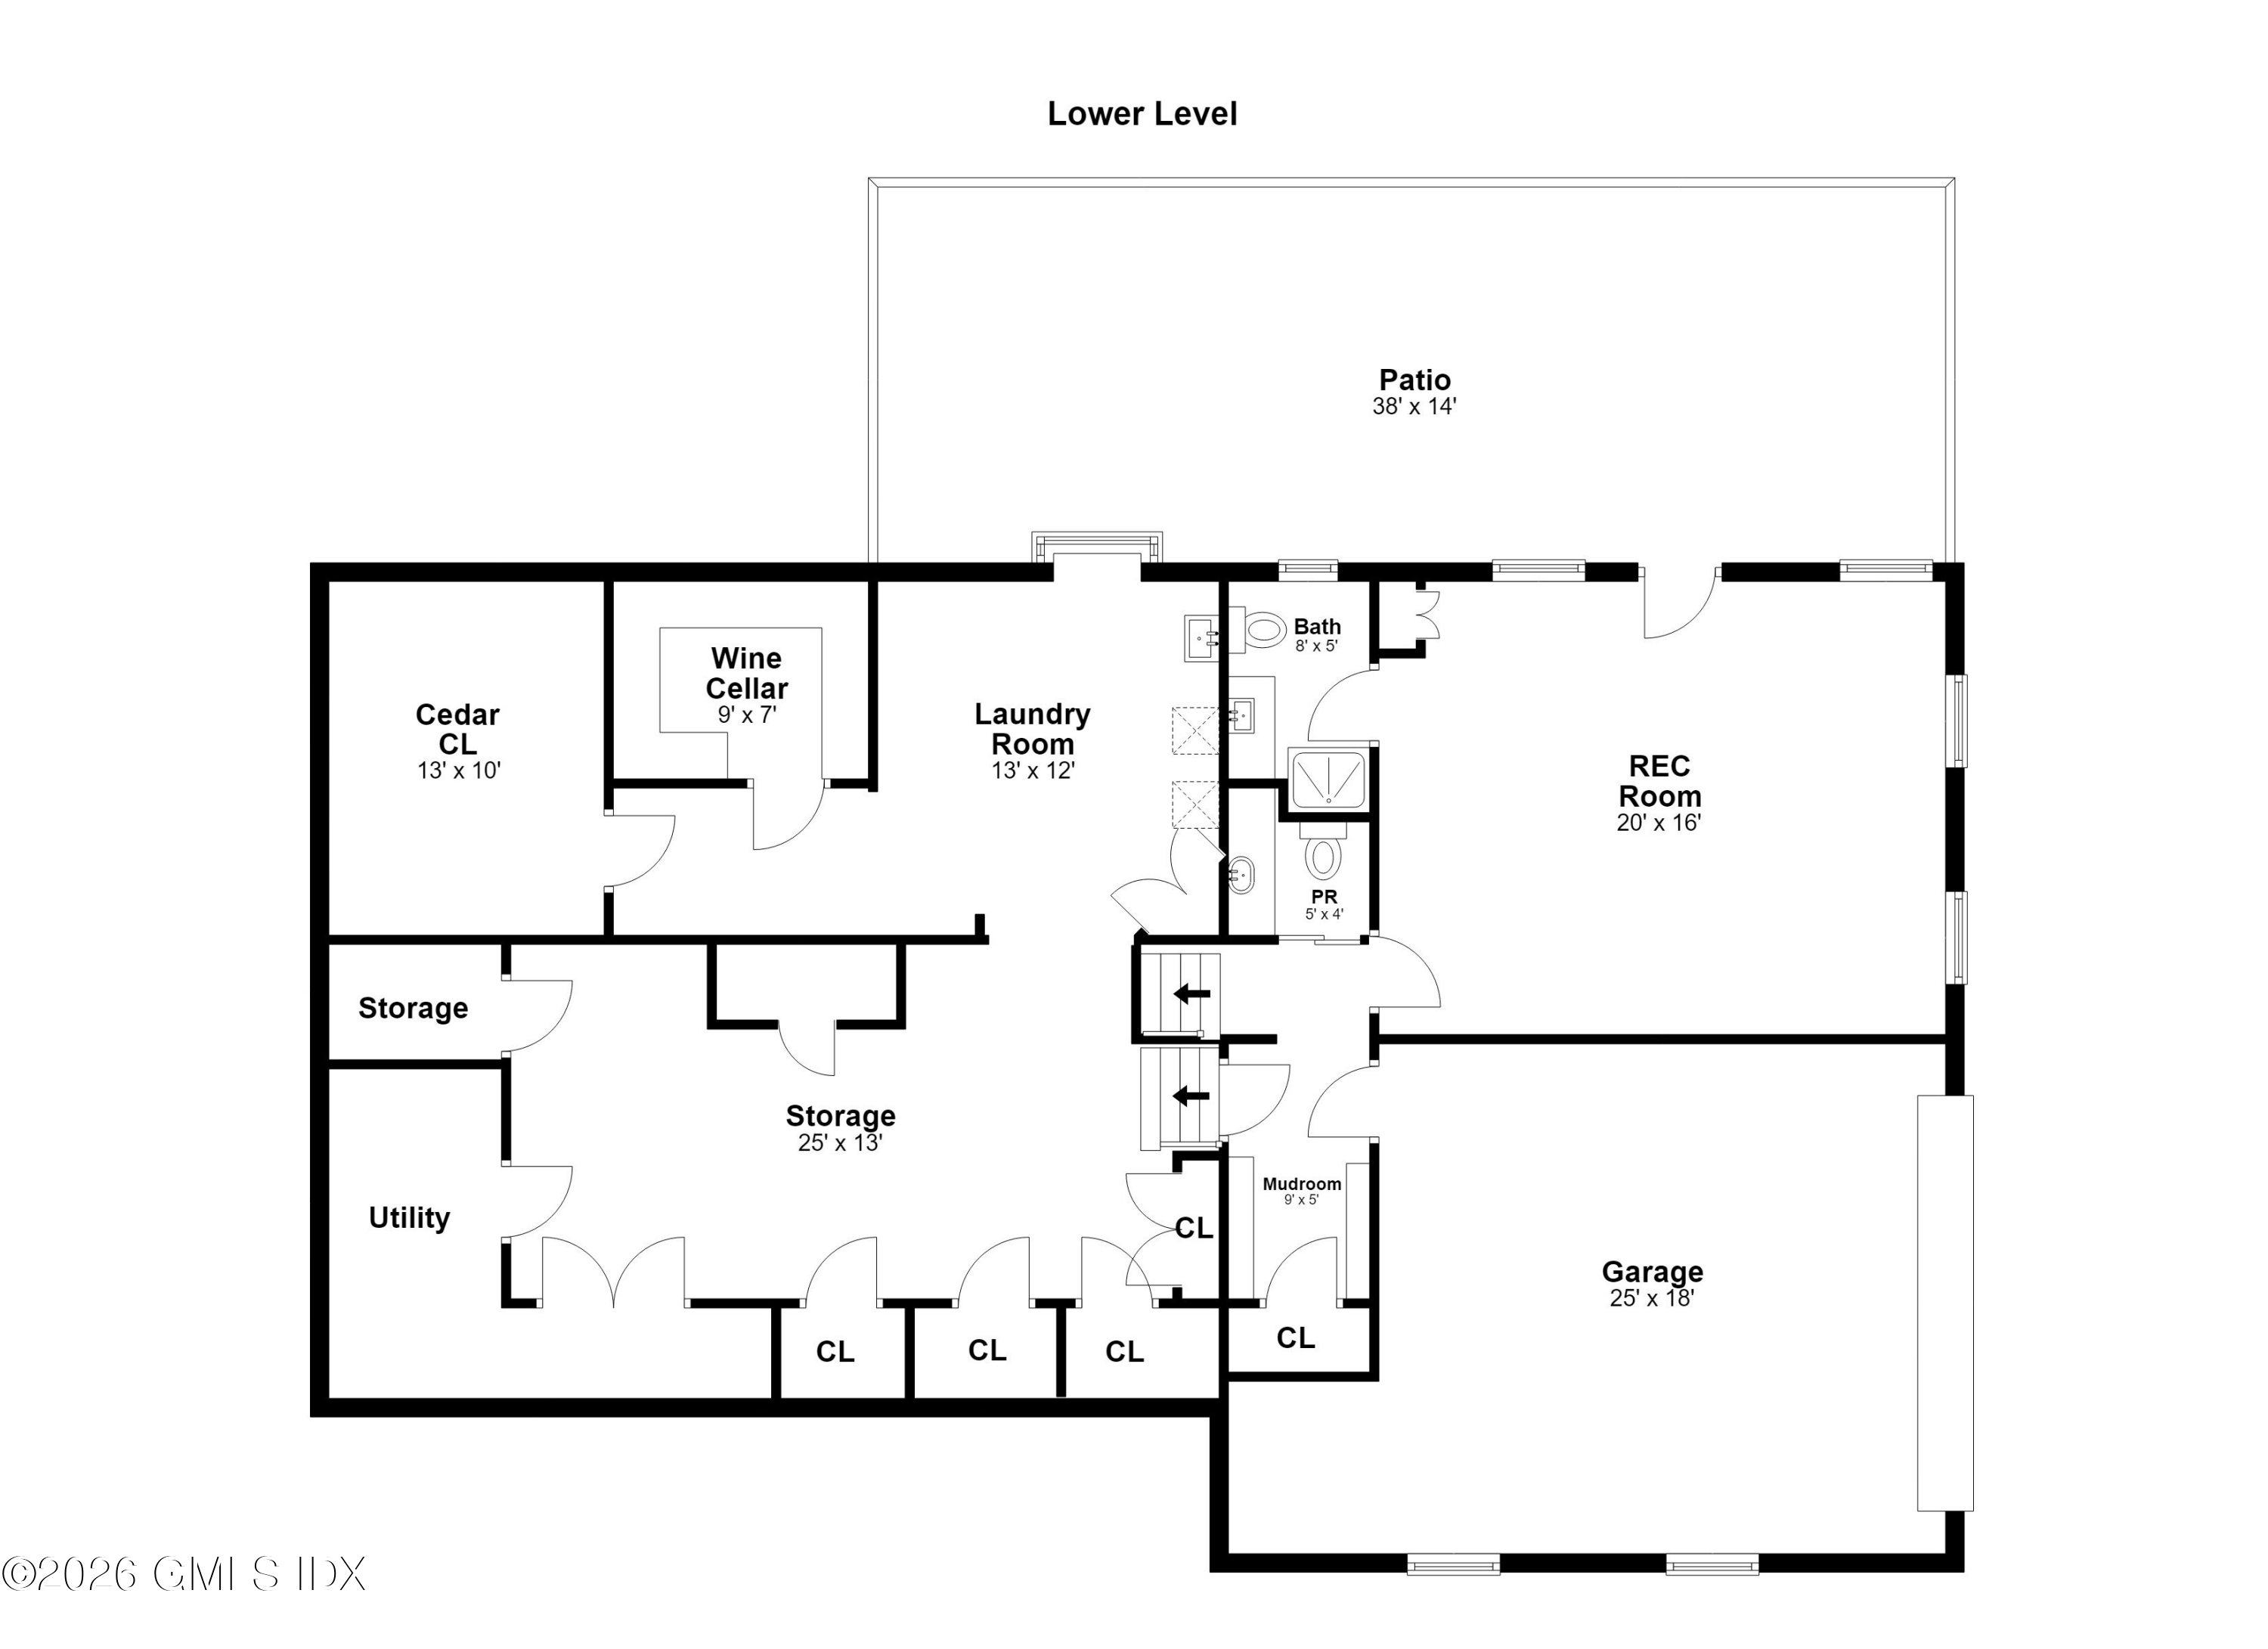
The finished lower level features a recreation room opening to the outdoor kitchen and in-ground pool, along with a full bath, powder room, wine cellar, laundry, walk-in cedar closet, abundant storage, and an attached two-car garage.

Share Property

Location

38 Byfield Lane, Greenwich, CT 06830

Status

Pending
Mark Pruner

Mark Pruner

TITLE

Senior Sales Executive

Property Amenities

Interior
Laundry room Laundry Room
Total Bedrooms: 5
Half Bathrooms: 1
Full Bathrooms: 4
Other Interior Features Cedar Closet(s), Eat-in Kitchen, Entrance Foyer, Sep Shower, Whirlpool Tub
Area & Lot
Total area 4,150 Sq.Ft.
Lot Area 2 Acres
Living area 4,150 Sq.Ft.
MLS® ID 125374
Year Built 1961
Middle School Central
Elementary School Parkway
Architecture Styles Colonial
Type Residential
Status Pending
Exterior
Air conditioning Central Air
Heat type Natural Gas, Combination
Water Source Well
Garage Space 2.0
Security Features Security System
Sewer Septic Tank
Other Exterior Features Gas Grill
Parking Attached Garage
Lot Features Fenced, Level
Roof Asphalt
Finance
Sales Price $3,250,000
Real Estate Tax $18,859 yearly
image

Schedule a Showing

We would love to show you our beautiful property. Please select your preferred date and time below. An agent will be in touch shortly to confirm your appointment.

Schedule a Showing

We would love to show you our beautiful property. Please select your preferred date and time below. An agent will be in touch shortly to confirm your appointment.

Thank you for your interest in 38 Byfield Lane, Greenwich, CT 06830. We are reviewing your request and will be in touch shortly!

Mortgage Calculator

Estimate your monthly mortgage payment, including the principal and interest, property taxes, and HOA. Adjust the values to generate a more accurate rate.
All estimates are provided for informational purposes only. Actual amounts may vary.
$0,000 Your Payment 20 15 65
$0,000 Your Payment

Greenwich

A little city with small-town appeal. Delightful amenities near stunning shores and quaint countryside.

Work With Us

We are a dedicated group of Greenwich natives. We have a deep passion for our hometown and enjoy everything the town offers its residents from the beach front to the backcountry. That is why we don’t find you just any home, we find you the right home.