Leave a Message

Thank you for your message. We will be in touch with you shortly.

51 Dandy Drive
51 Dandy Drive
51 Dandy Drive
51 Dandy Drive
51 Dandy Drive
51 Dandy Drive
51 Dandy Drive
51 Dandy Drive
51 Dandy Drive
51 Dandy Drive
51 Dandy Drive
51 Dandy Drive
51 Dandy Drive
51 Dandy Drive
51 Dandy Drive
51 Dandy Drive
51 Dandy Drive
51 Dandy Drive
51 Dandy Drive
51 Dandy Drive
51 Dandy Drive
51 Dandy Drive
51 Dandy Drive
51 Dandy Drive
51 Dandy Drive
51 Dandy Drive
51 Dandy Drive
51 Dandy Drive
51 Dandy Drive
51 Dandy Drive
51 Dandy Drive
51 Dandy Drive
51 Dandy Drive
51 Dandy Drive
51 Dandy Drive
51 Dandy Drive
51 Dandy Drive
51 Dandy Drive
51 Dandy Drive
51 Dandy Drive
51 Dandy Drive
VIEW PHOTOS
Courtesy of Houlihan Lawrence
$3,330,000

51 Dandy Drive

4 Beds 3 Baths 3,543 Sq.Ft. 1.03 Acres

Description

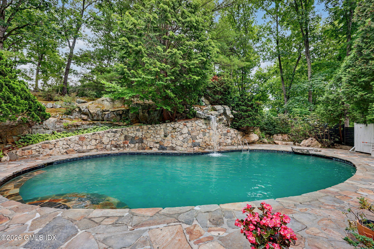
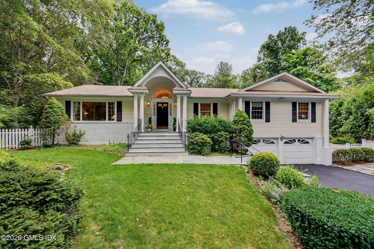
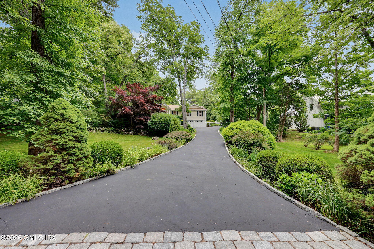
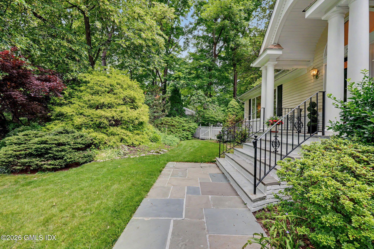
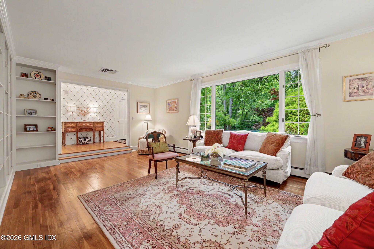
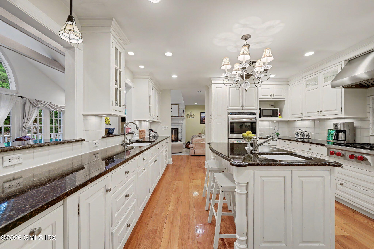
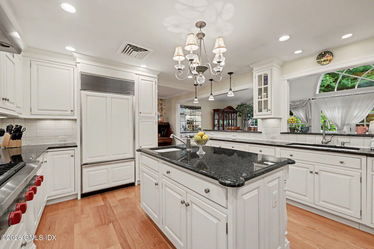
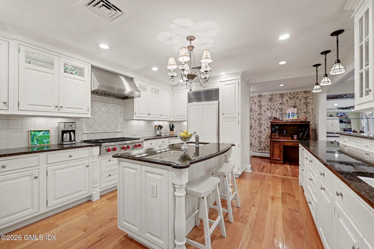
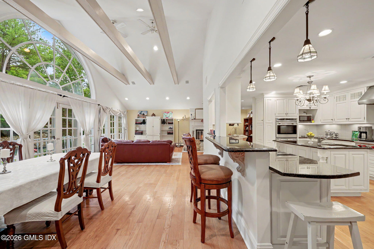
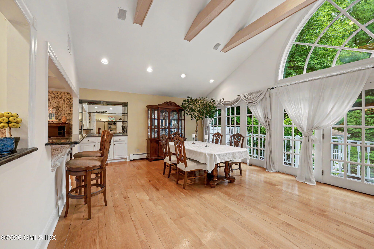
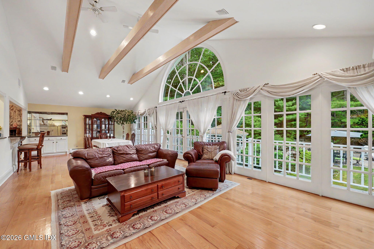
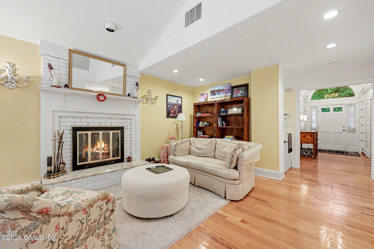
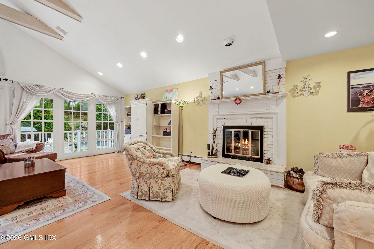
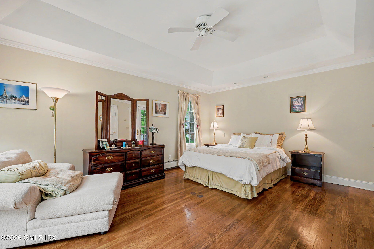
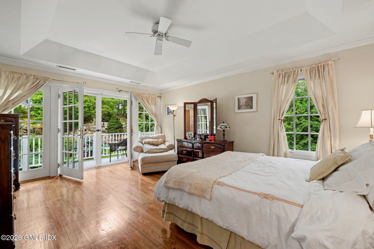
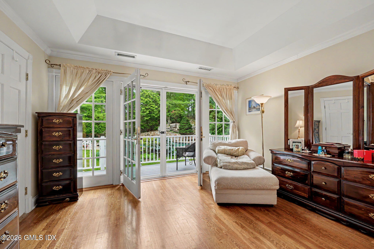
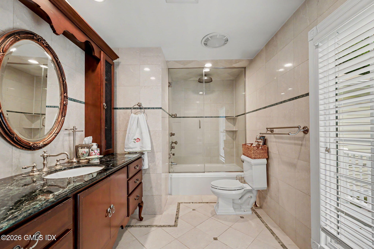
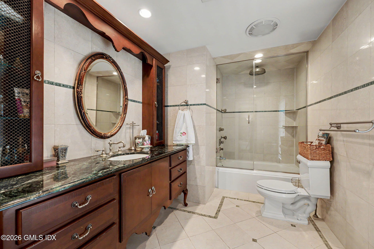
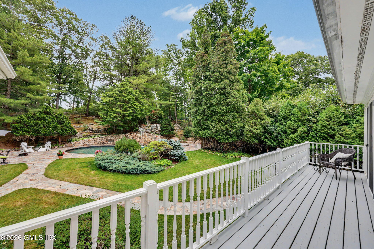
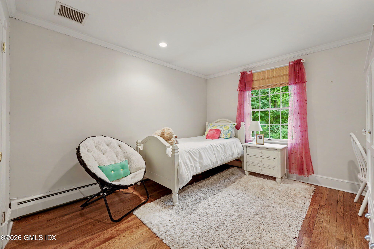
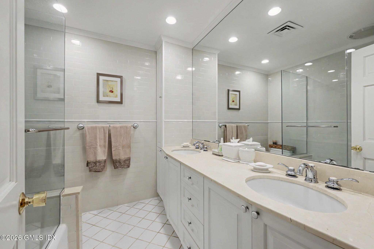
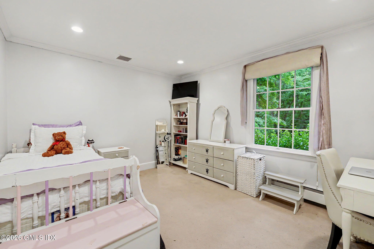
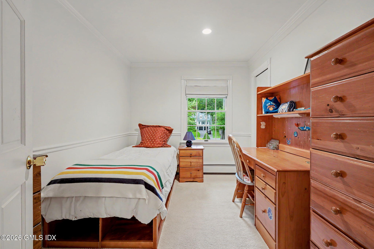
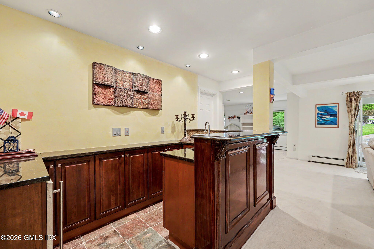
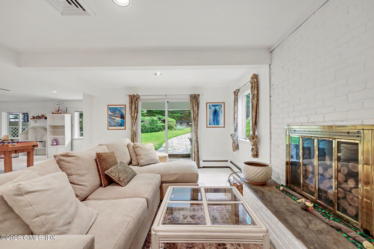
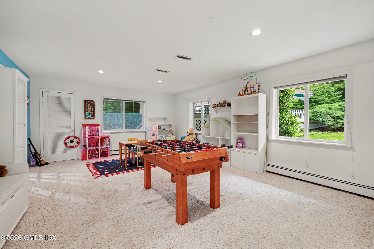
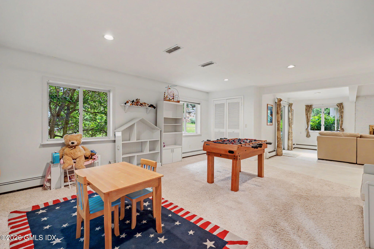
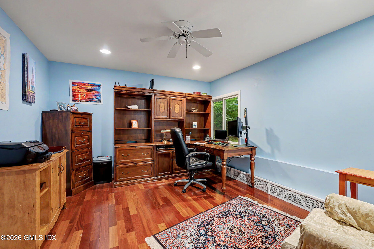
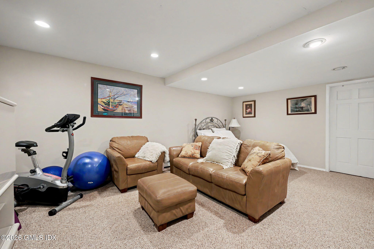
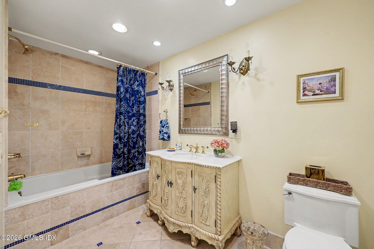
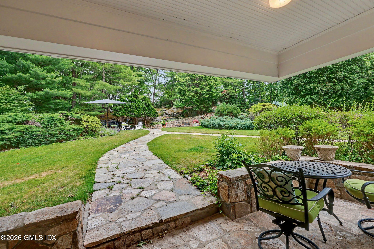
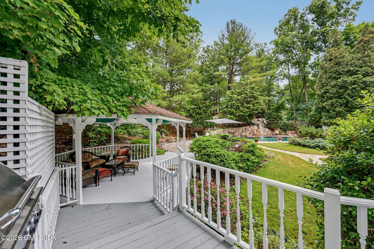
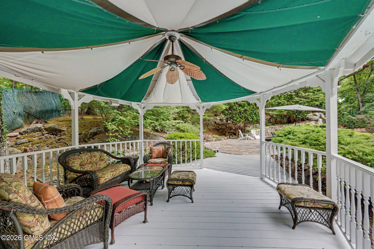
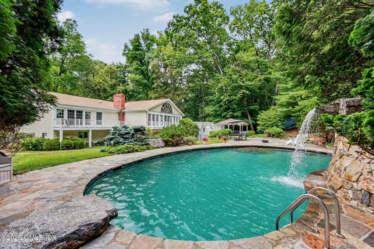
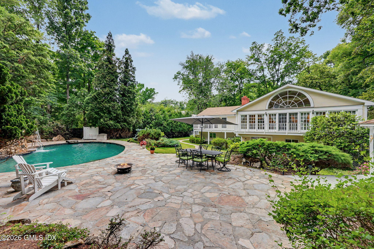
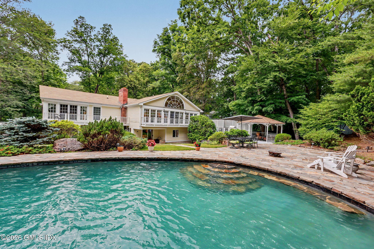
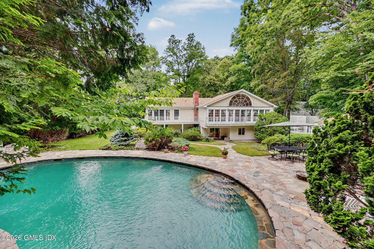
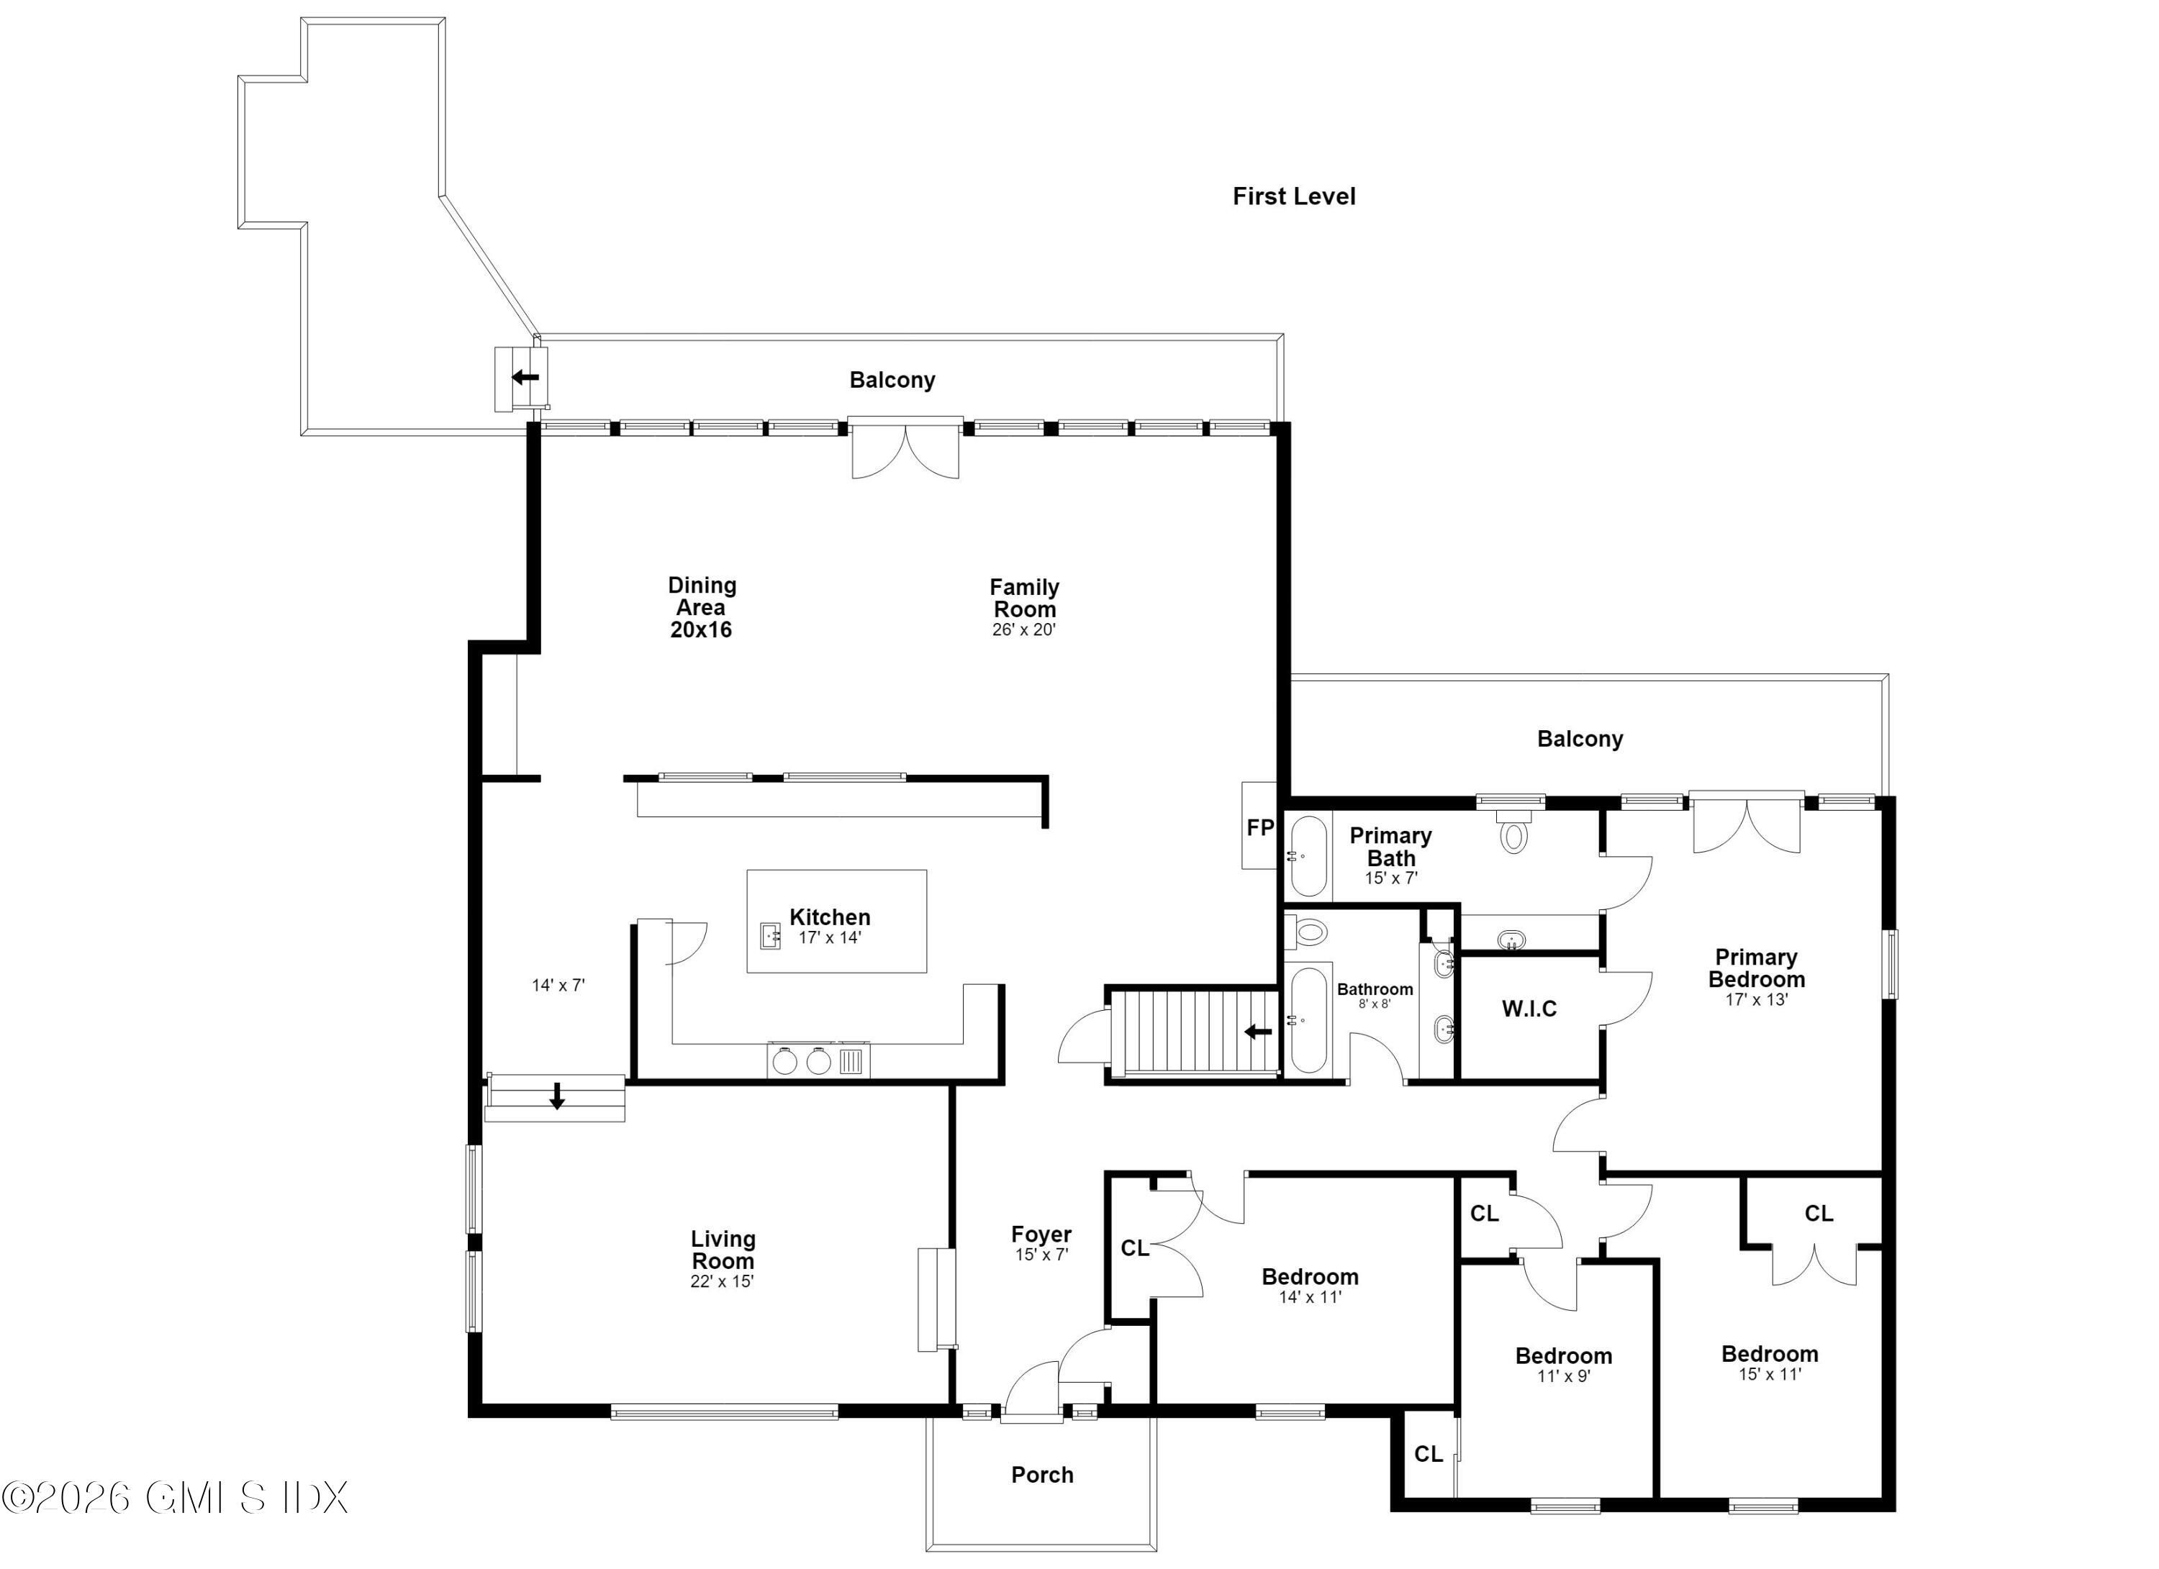
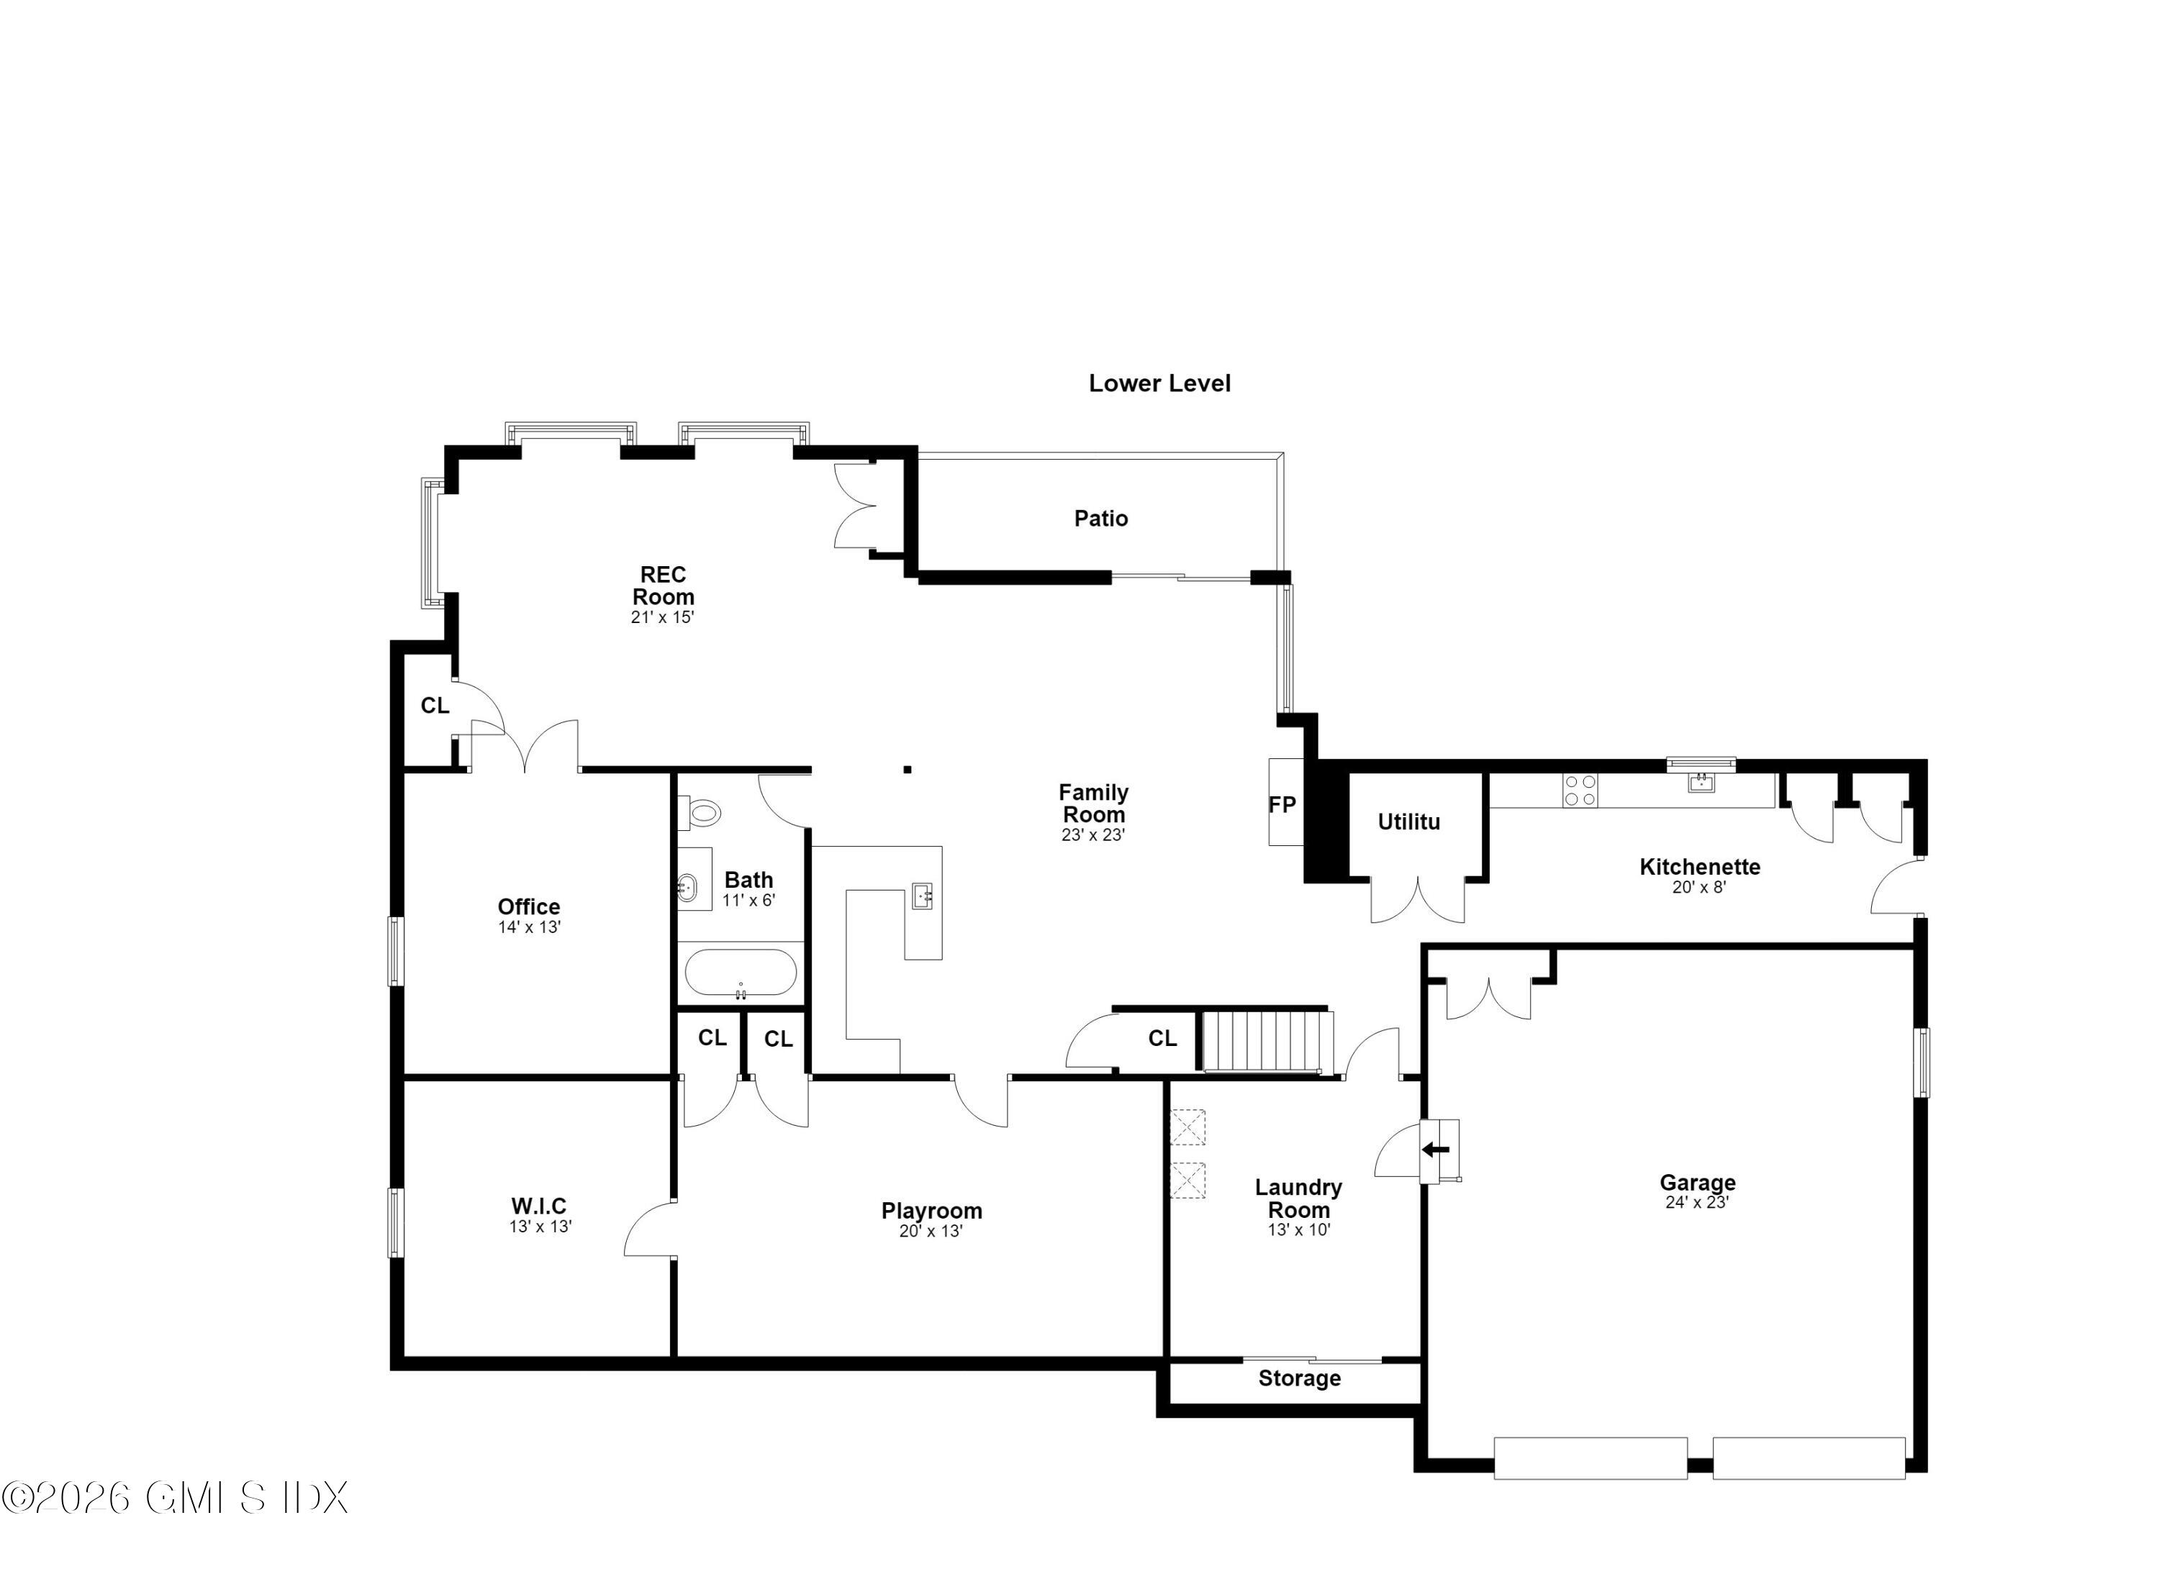
Idyllic 1.03-acre luxury oasis. Four bedroom home blends elegant design with seamless indoor-outdoor living. Sun-drenched great room boasts vaulted beamed ceilings, arched windows & French doors to expansive decks. Chef's kitchen features premium Wolf/Sub-Zero appliances, granite counters, island & breakfast bar. Formal living room/library offers custom built-ins. Primary suite features walk-in closet, private balcony & spa bath with jacuzzi/rain shower & radiant flooring. Walk-out lower level with gym, office, fireplace, bedroom space/au pair suite, full bath, wet bar, pool kitchenette & mud room/laundry. Resort-style backyard features perennial gardens, gunite pool, waterfall, gazebo & outdoor grill. 2-car garage with Belgian block driveway.

Share Property

Location

51 Dandy Drive, Cos Cob, CT 06807

Status

Sold

Date Sold

August 20, 2026
Mark Pruner

Mark Pruner

TITLE

Senior Sales Executive

Property Amenities

Interior
Laundry room Laundry Room
Total Bedrooms: 4
Full Bathrooms: 3
Other Interior Features In-Law Floorplan, Kitchen Island, Eat-in Kitchen, Vaulted Ceiling(s), Built-in Features, Sep Shower
Area & Lot
Total area 3,543 Sq.Ft.
Lot Area 1.03 Acres
Living area 3,543 Sq.Ft.
MLS® ID 125348
Year Built 1962
Middle School Central
Elementary School North Street
Architecture Styles Ranch
Type Residential
Status Sold
Exterior
Pool Waterfall
Air conditioning Central Air
Heat type Natural Gas, Hot Water
Water Source Public
Garage Space 2.0
Sewer Town Sewer
Parking Attached Garage
Lot Features Fenced, Parklike
Roof Asphalt
Finance
Sales Price $3,330,000
Real Estate Tax $12,754 yearly

Greenwich

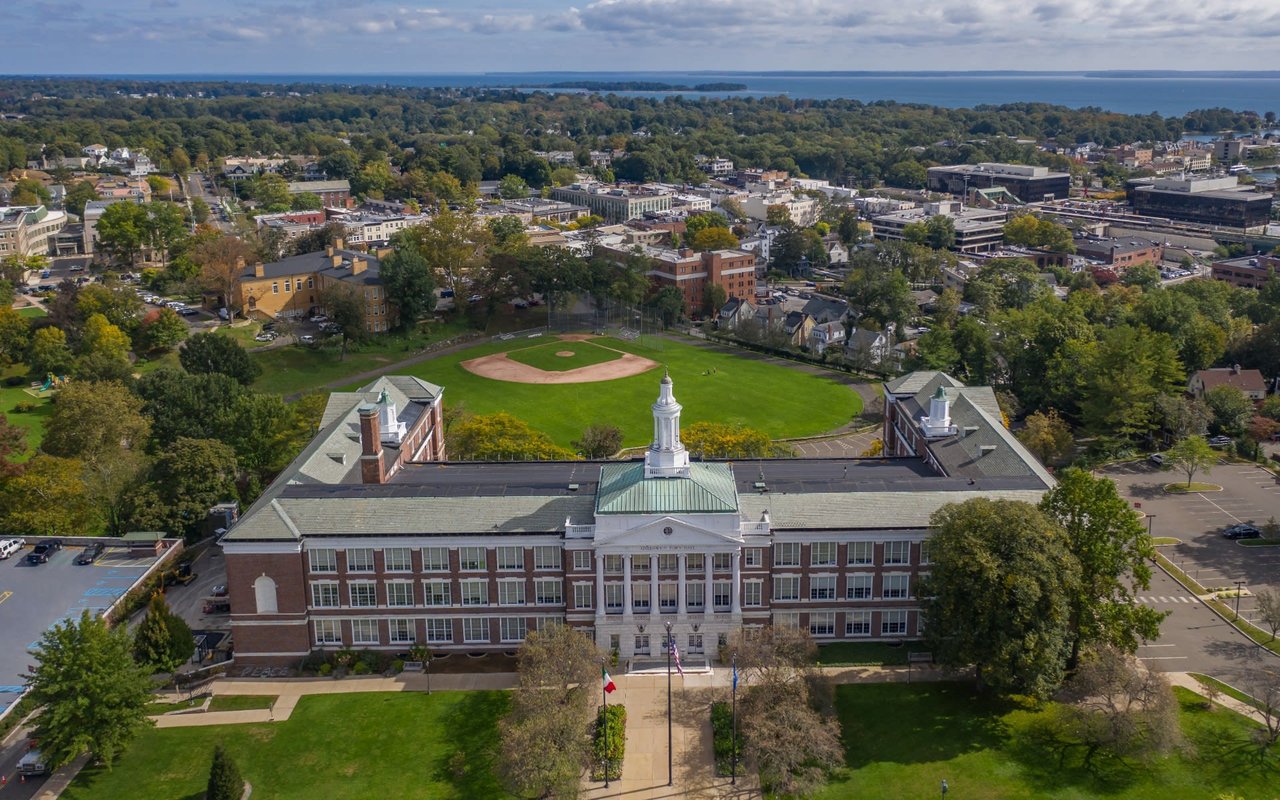
A little city with small-town appeal. Delightful amenities near stunning shores and quaint countryside.

Work With Us

We are a dedicated group of Greenwich natives. We have a deep passion for our hometown and enjoy everything the town offers its residents from the beach front to the backcountry. That is why we don’t find you just any home, we find you the right home.