59 Davenport Drive
59 Davenport Drive
59 Davenport Drive
59 Davenport Drive
59 Davenport Drive
59 Davenport Drive
59 Davenport Drive
59 Davenport Drive
59 Davenport Drive
59 Davenport Drive
59 Davenport Drive
59 Davenport Drive
59 Davenport Drive
59 Davenport Drive
59 Davenport Drive
59 Davenport Drive
59 Davenport Drive
59 Davenport Drive
59 Davenport Drive
59 Davenport Drive
59 Davenport Drive
59 Davenport Drive
59 Davenport Drive
59 Davenport Drive
59 Davenport Drive
59 Davenport Drive
59 Davenport Drive
59 Davenport Drive
59 Davenport Drive
59 Davenport Drive
59 Davenport Drive
59 Davenport Drive
59 Davenport Drive
59 Davenport Drive
59 Davenport Drive
59 Davenport Drive
VIEW PHOTOS
$2,495,000

59 Davenport Drive

5 Beds 6 Baths 5,745 Sq.Ft. 0.42 Acres

Description

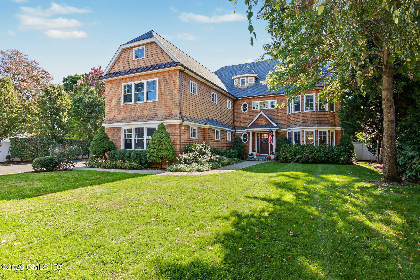
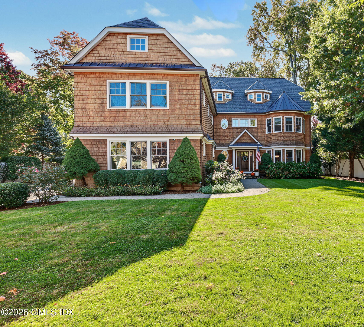
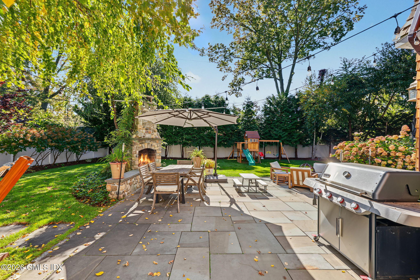
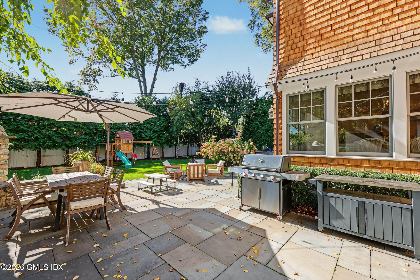
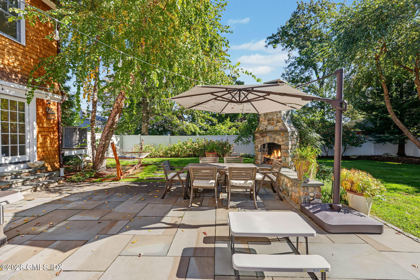
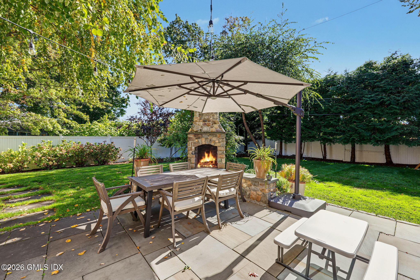
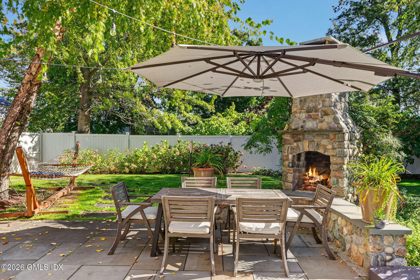
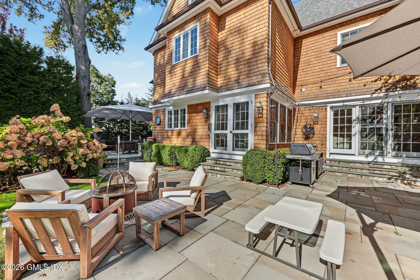
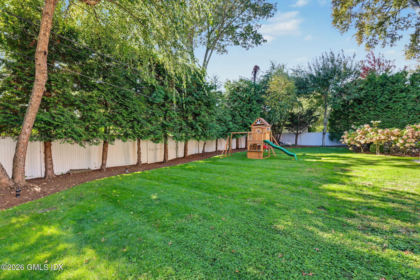
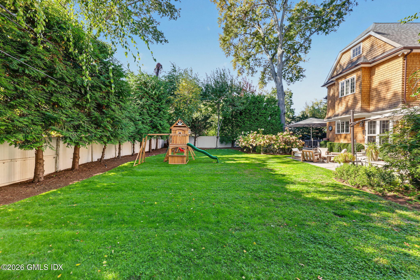
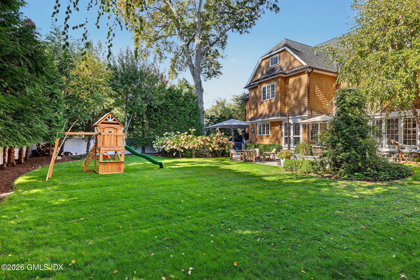
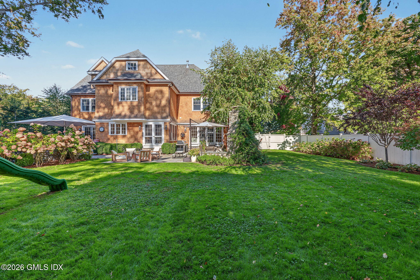
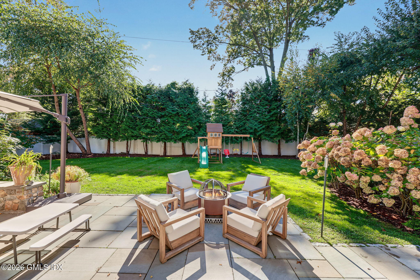
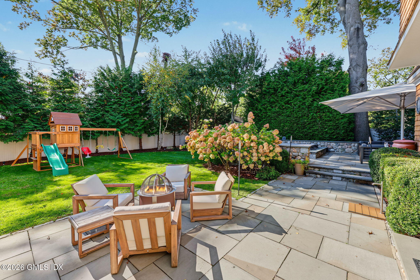
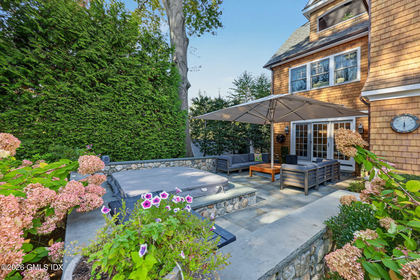
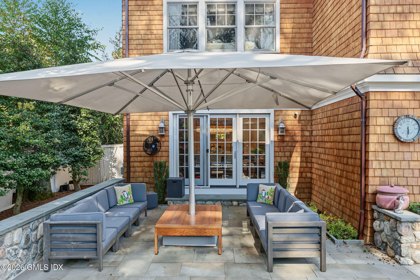
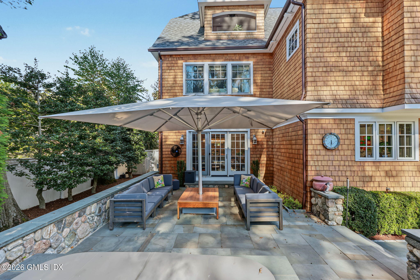
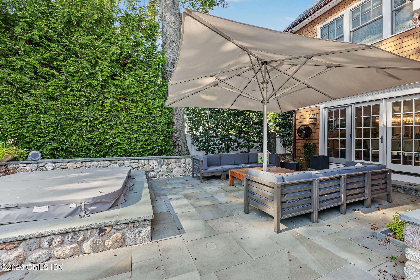
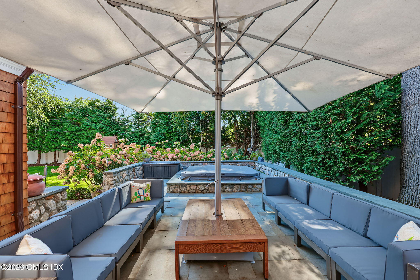
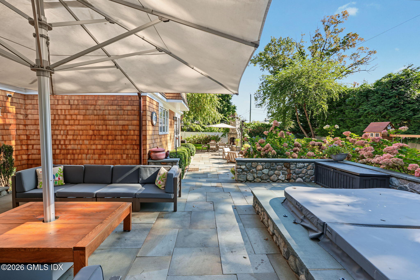
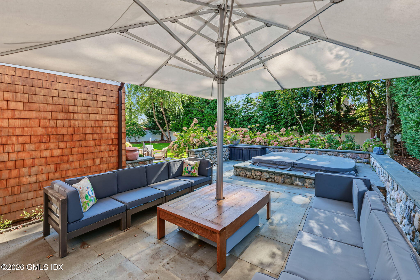
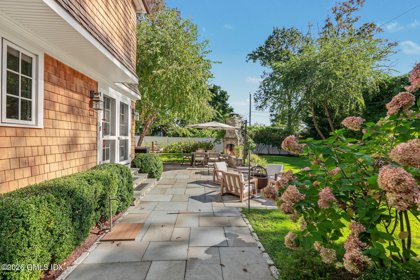
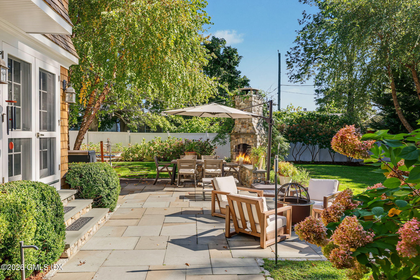
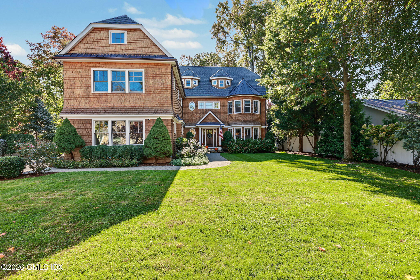
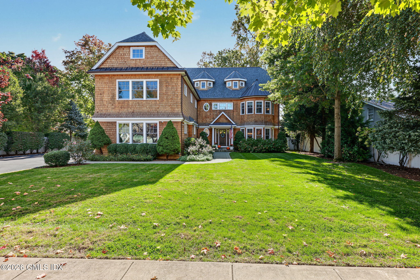
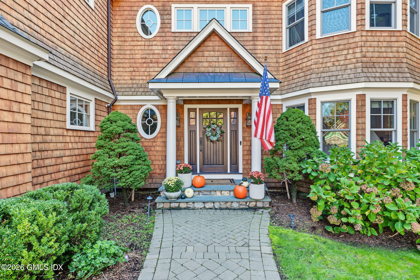
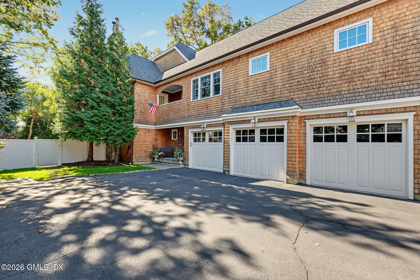
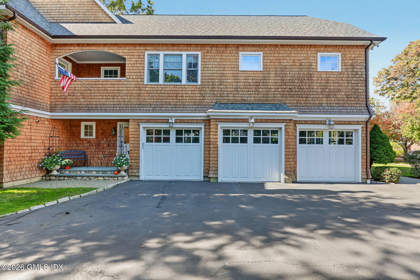
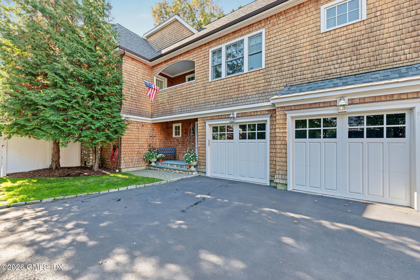
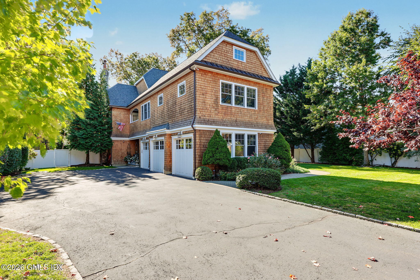
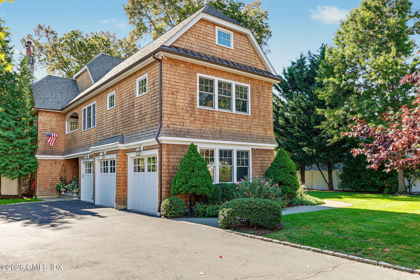
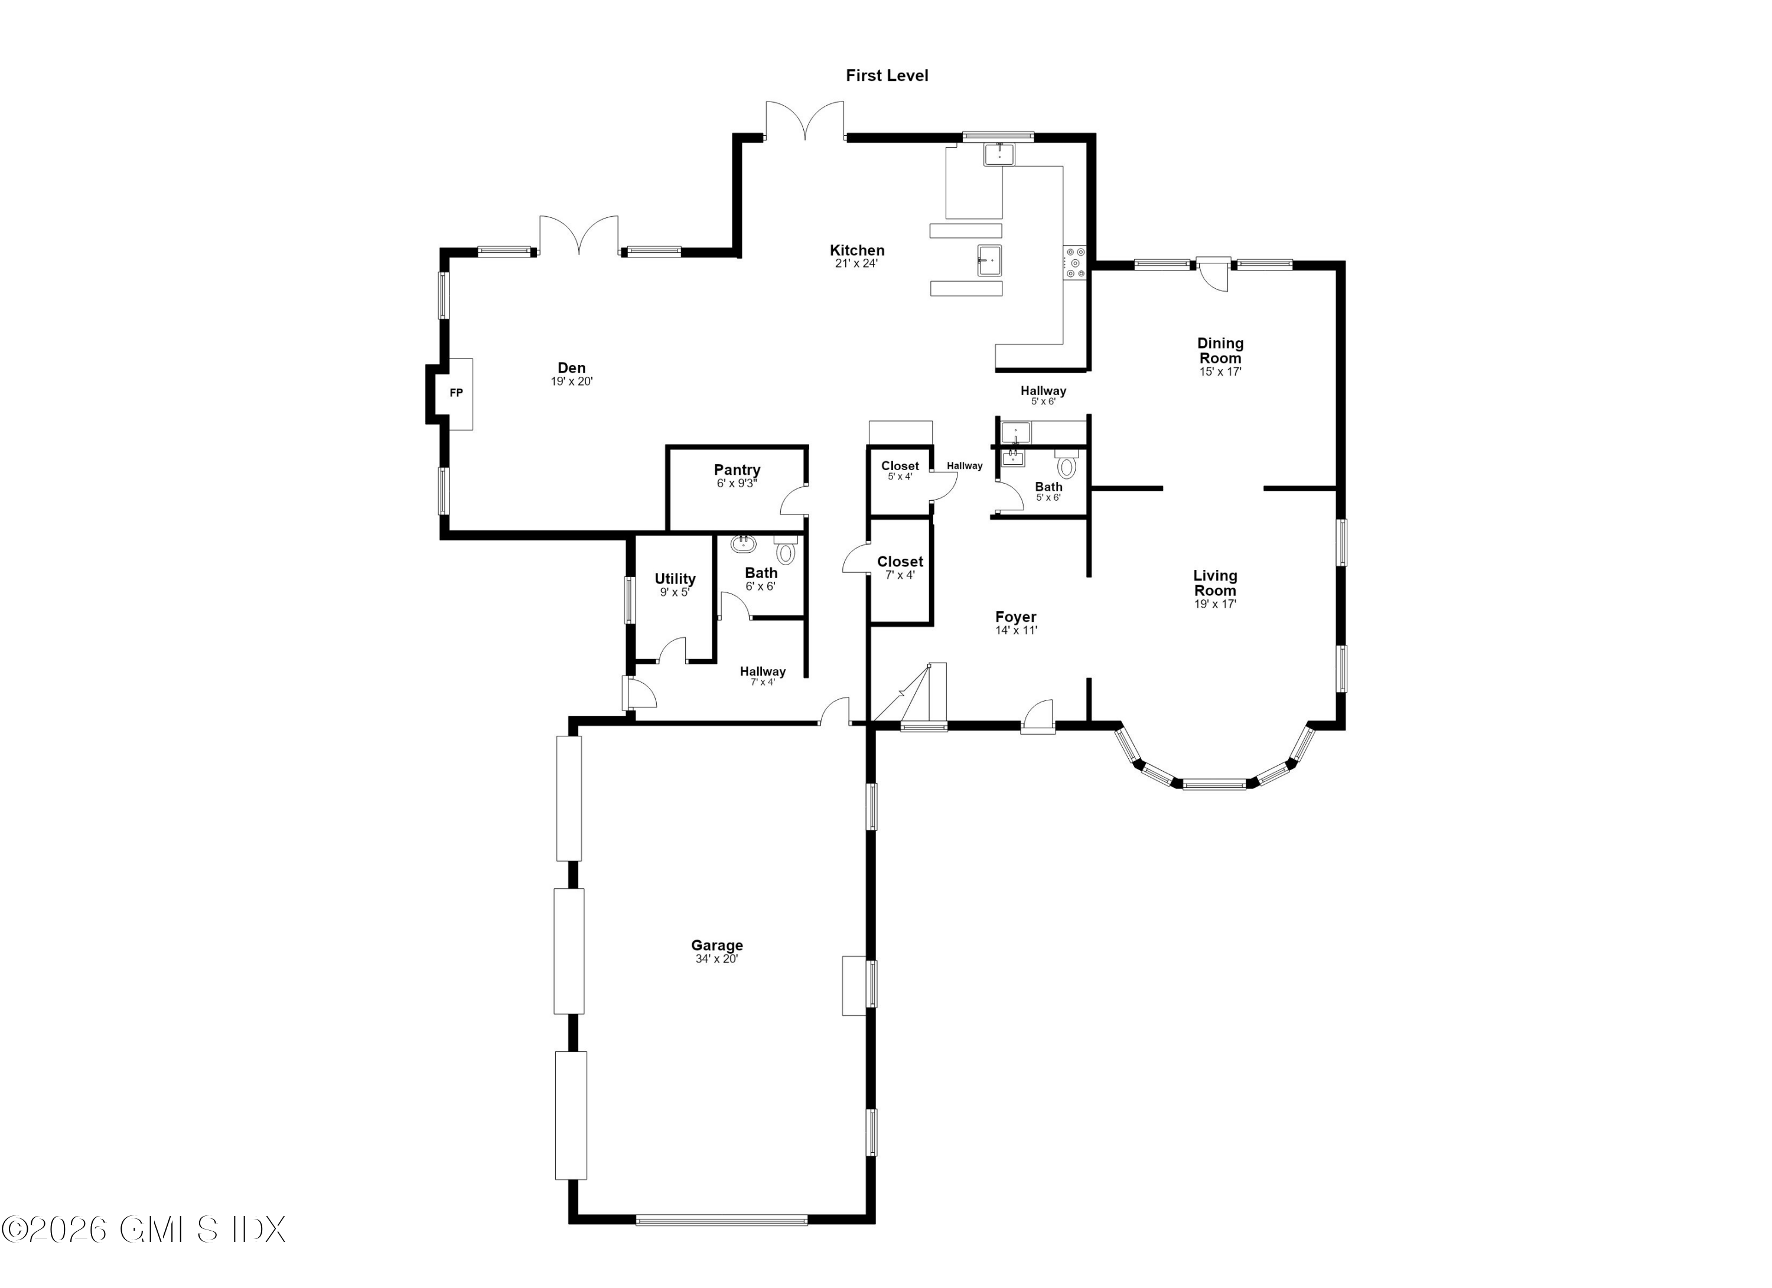
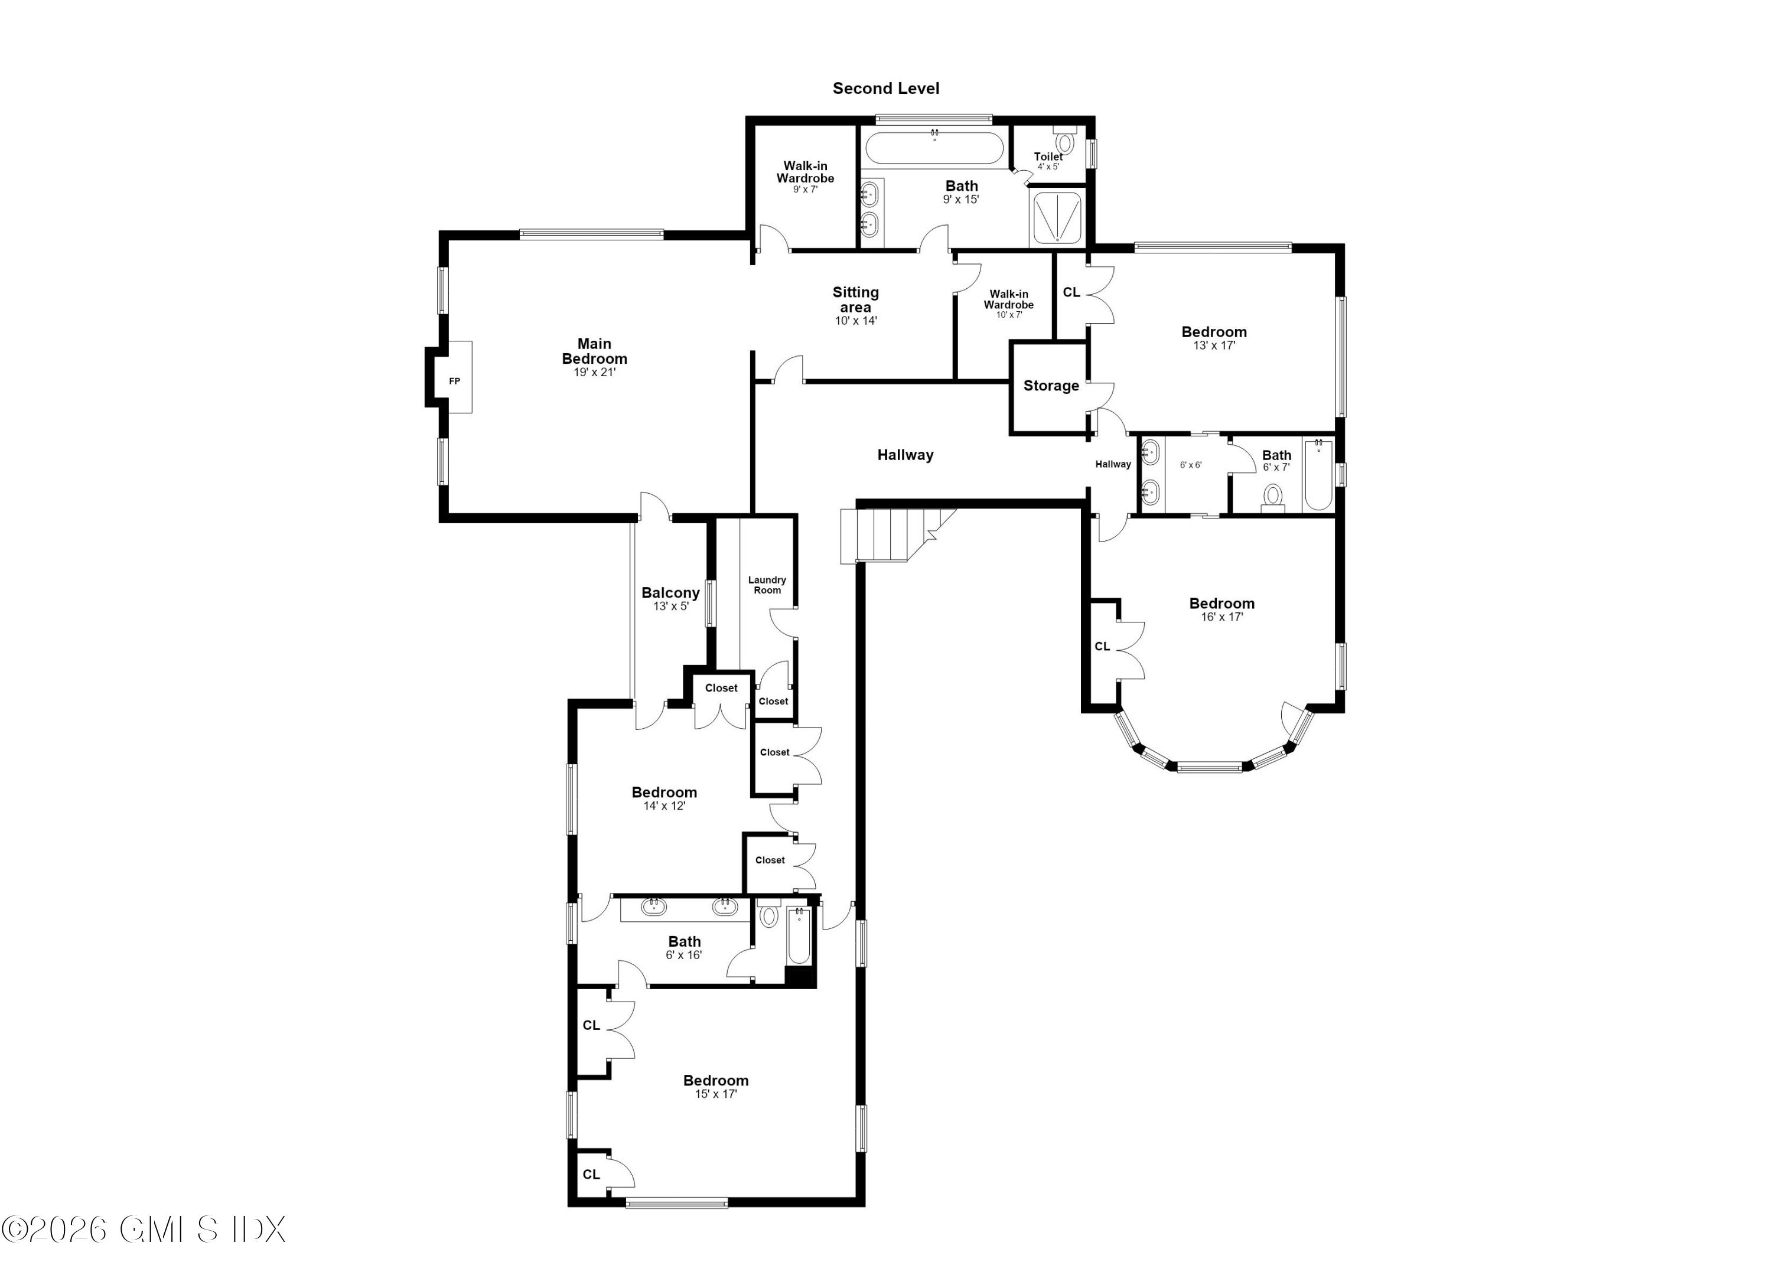
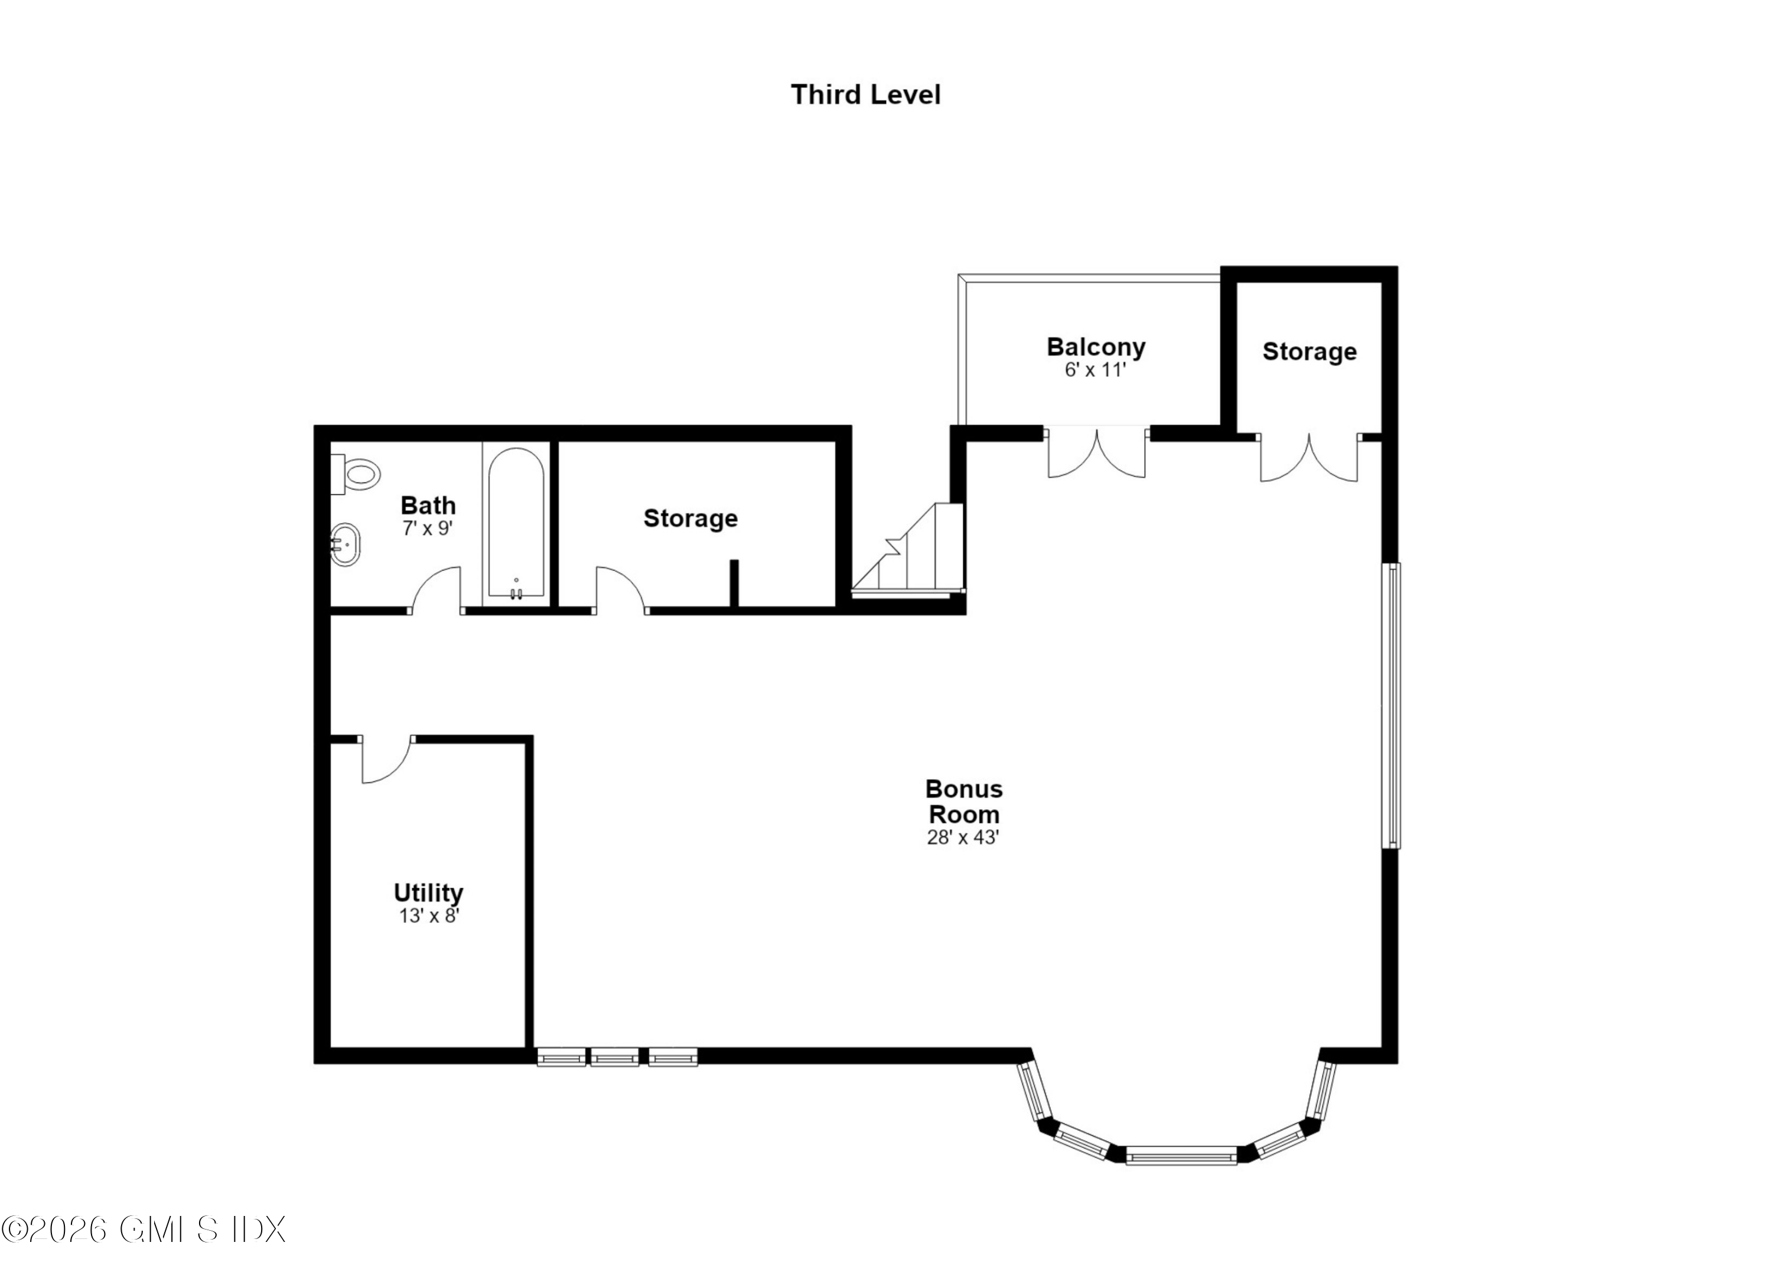
Situated within the private Davenport Point waterfront association, this classic shingle-style Colonial offers 5,745 sq. ft. on .42 acres, with five bedrooms, four full and two half baths, and a three-car garage. High ceilings, custom millwork, hardwood floors, and two indoor fireplaces complement gracious living and dining rooms. The eat-in kitchen features granite countertops and a center island. Upstairs, two distinct wings offer privacy, including a spacious primary suite with two walk-in closets. A finished third-floor recreation room adds flexibility. French doors open to a stone terrace with an outdoor fireplace and built-in spa, framed by mature landscaping. Enjoy association beach and dock access on Long Island Sound, minutes from Old Greenwich Village, Stamford, and Metro-North.

Share Property

Location

59 Davenport Drive, Stamford, CT 06902

Status

Coming Soon

Property Amenities

Interior
Laundry room Laundry Room
Total Bedrooms: 5
Half Bathrooms: 2
Full Bathrooms: 4
Other Interior Features Pantry, Hot Tub
Area & Lot
Total area 5,745 Sq.Ft.
Lot Area 0.42 Acres
Living area 5,745 Sq.Ft.
MLS® ID 126199
Year Built 2007
Middle School Out of Town
Elementary School Out of Town
Water Frontage Waterviews
Architecture Styles Colonial
Type Residential
Status Coming Soon
Exterior
Air conditioning Central Air
Heat type Natural Gas, Forced Air
Water Source Public
Garage Space 3.0
Sewer Town Sewer
Other Exterior Features Balcony
Parking Attached Garage
Lot Features Fenced
Roof Asphalt
Finance
Sales Price $2,495,000
HOA Fees $800
Real Estate Tax $34,580 yearly

Mortgage Calculator

Estimate your monthly mortgage payment, including the principal and interest, property taxes, and HOA. Adjust the values to generate a more accurate rate.
All estimates are provided for informational purposes only. Actual amounts may vary.
$0,000 Your Payment 20 15 65
$0,000 Your Payment

Work With Us

We are a dedicated group of Greenwich natives. We have a deep passion for our hometown and enjoy everything the town offers its residents from the beach front to the backcountry. That is why we don’t find you just any home, we find you the right home.
