6 Whiffletree Way UNIT 6
VIEW PHOTOS
$920,000

6 Whiffletree Way UNIT 6

2 Beds 2 Baths 1,085 Sq.Ft.

Description

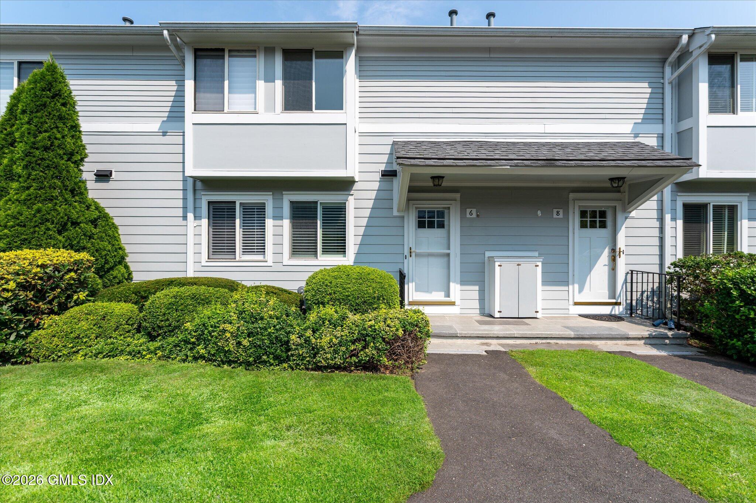
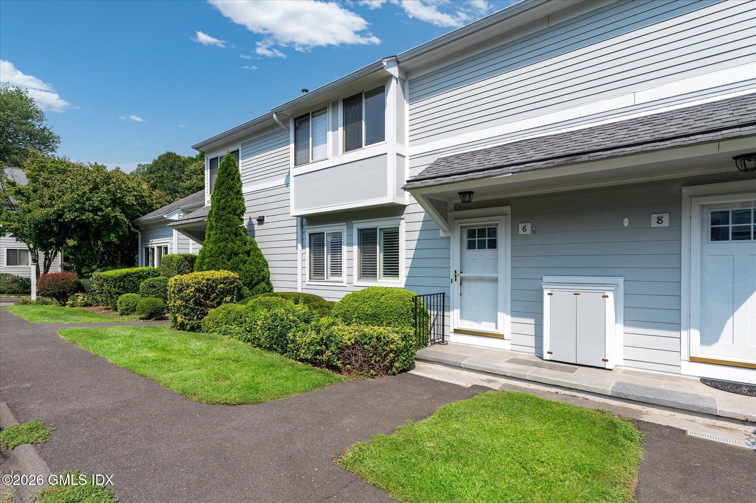
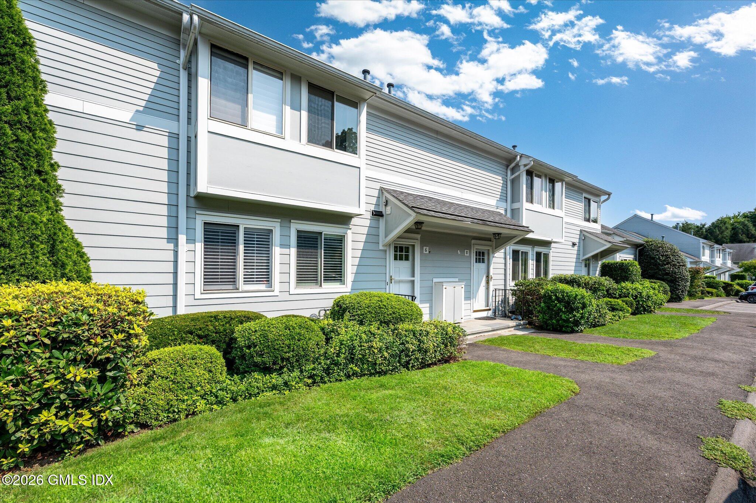
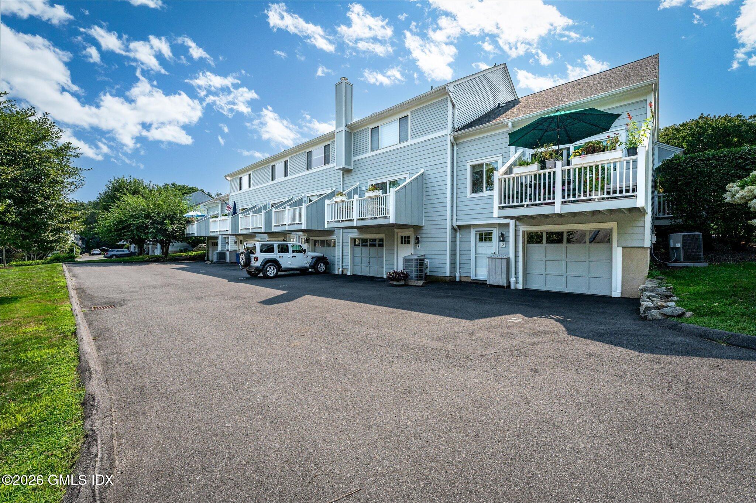
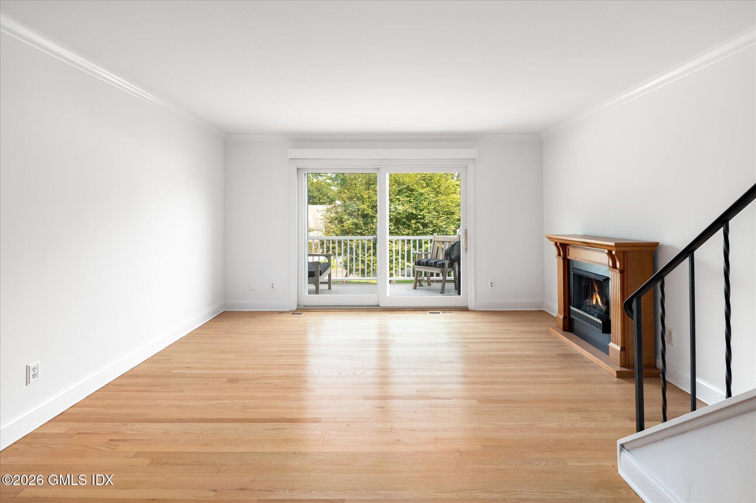
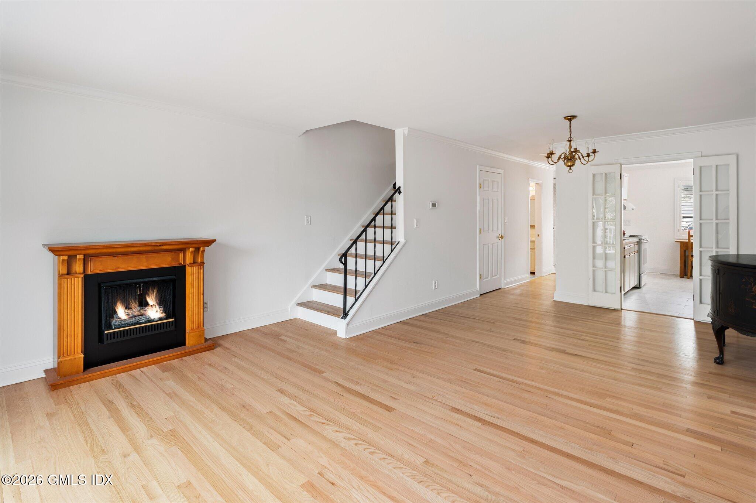
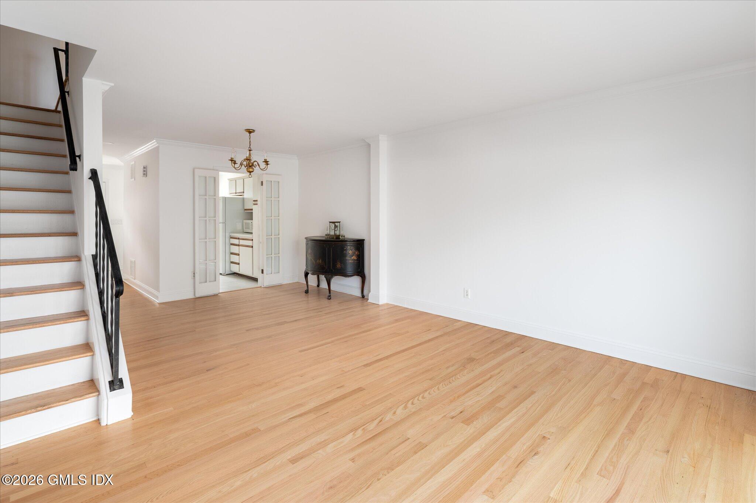
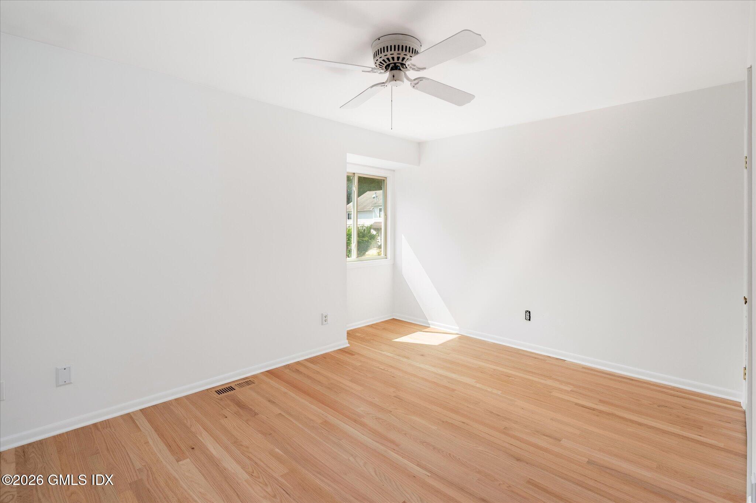
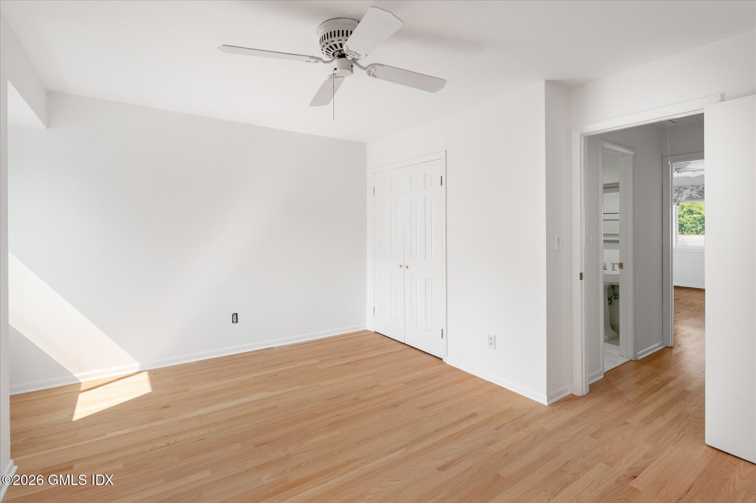
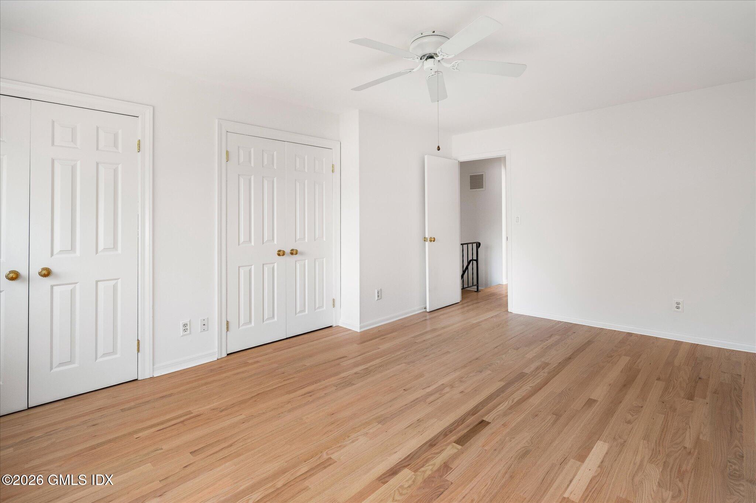
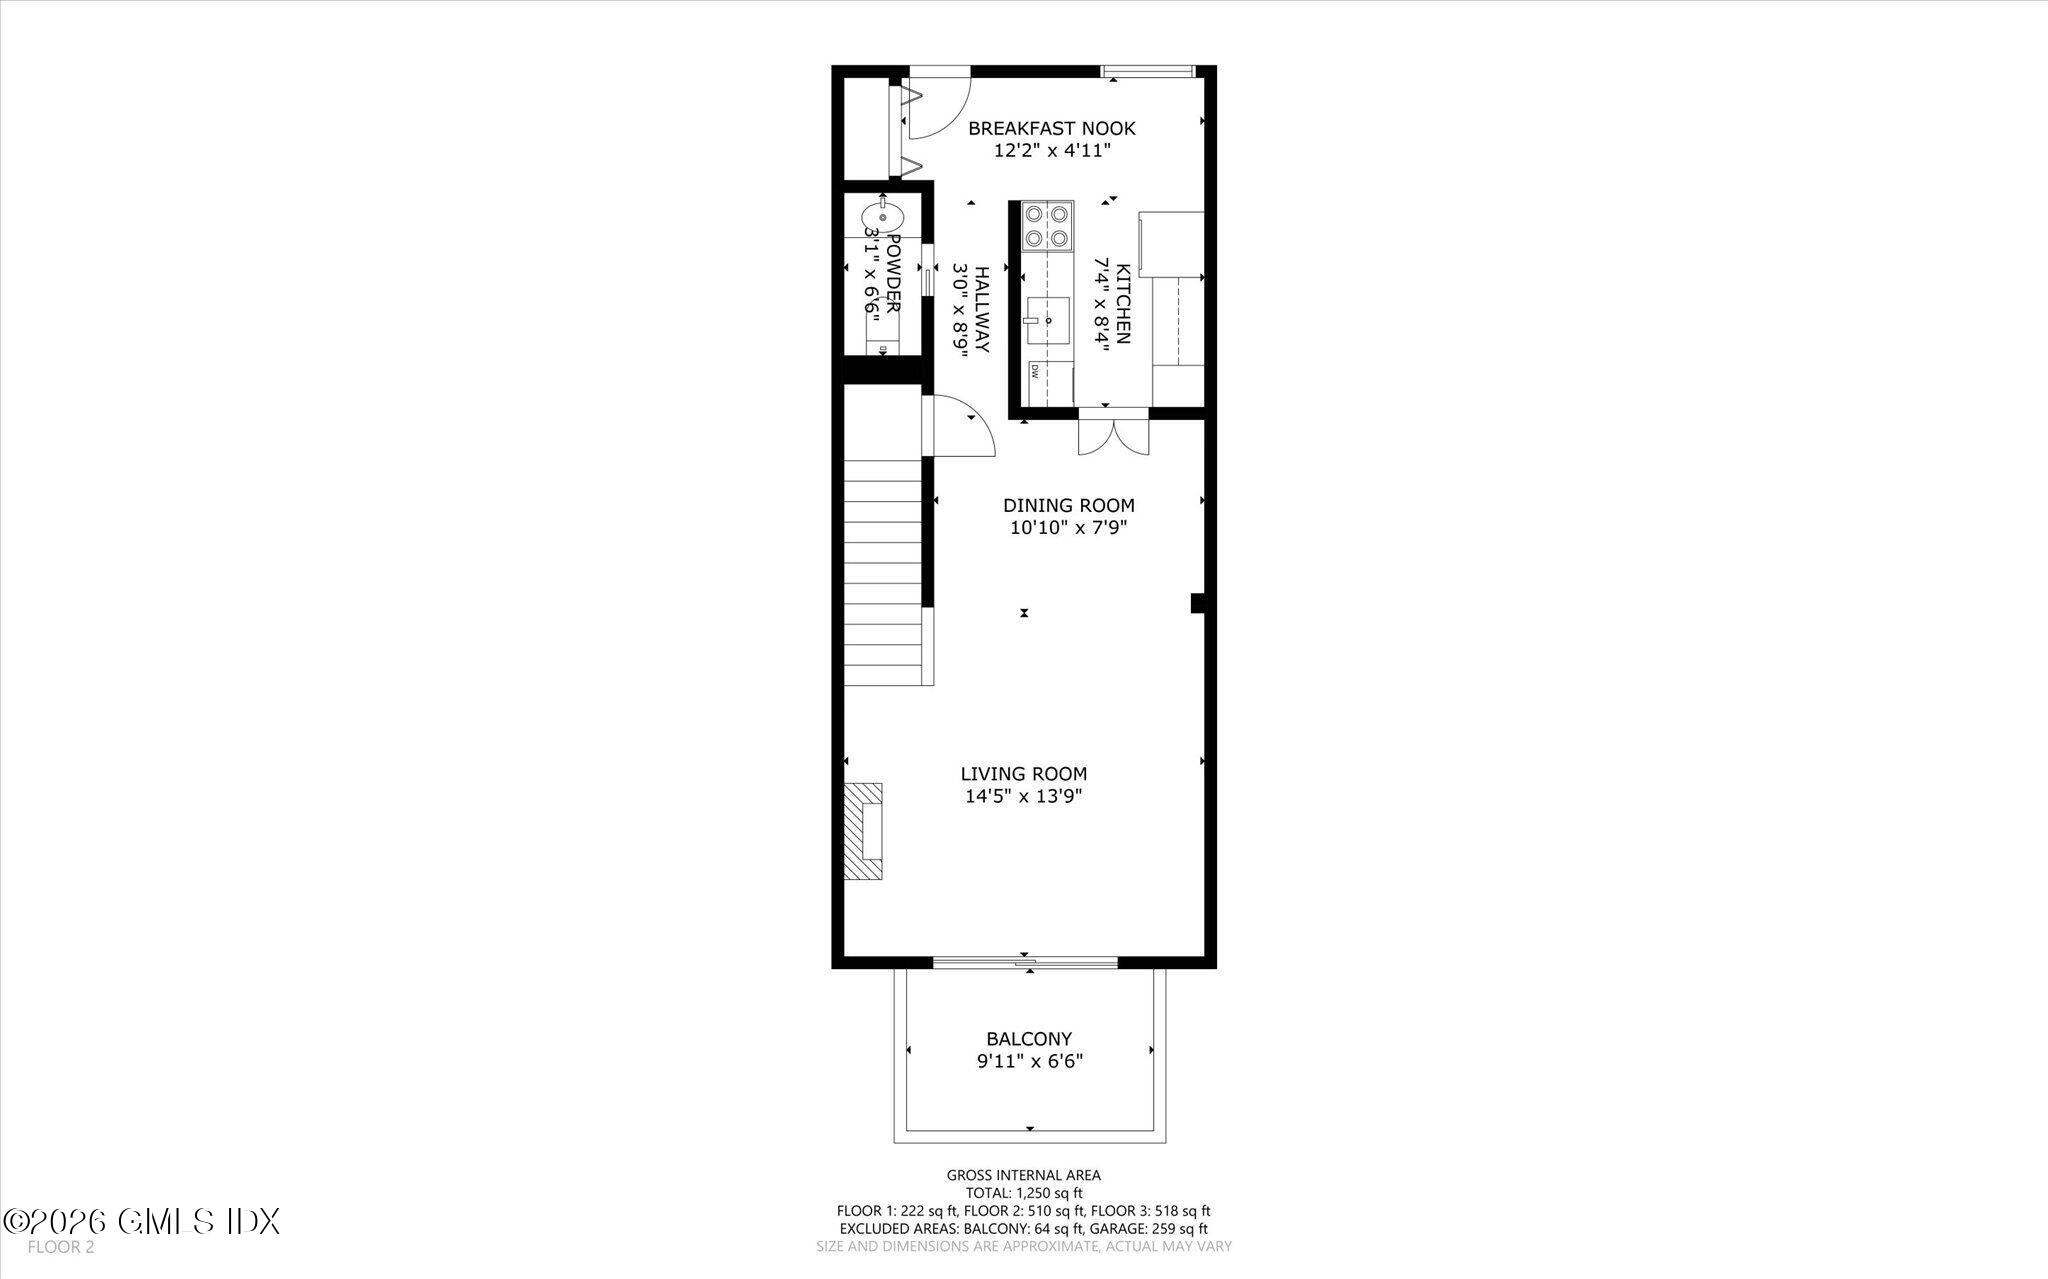
Move right into this beautifully updated 2-bedroom, 1.5-bath condo in Riverside. Freshly painted throughout and featuring brand-new hardwood floors, central air, and an open, inviting layout, this home is ready to enjoy from the first day.

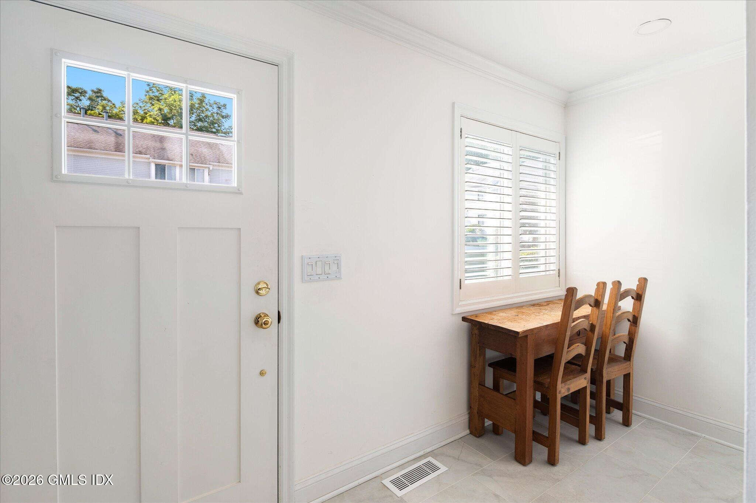
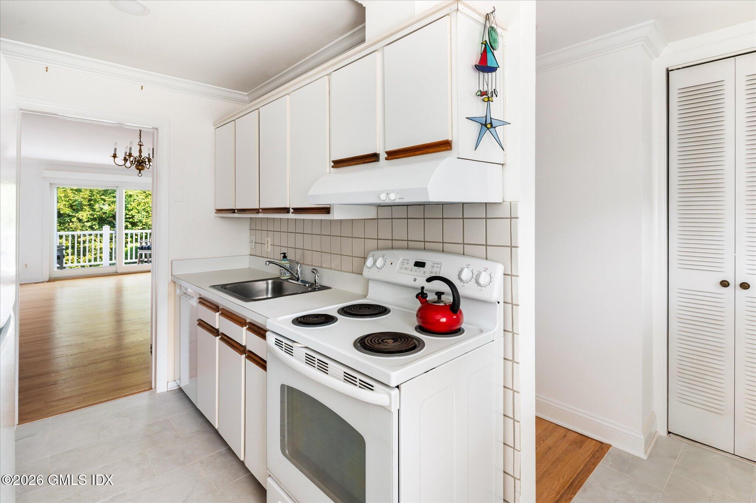
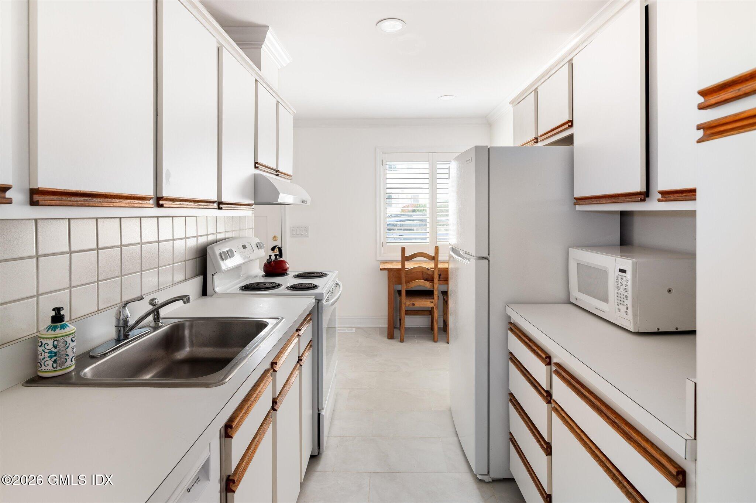
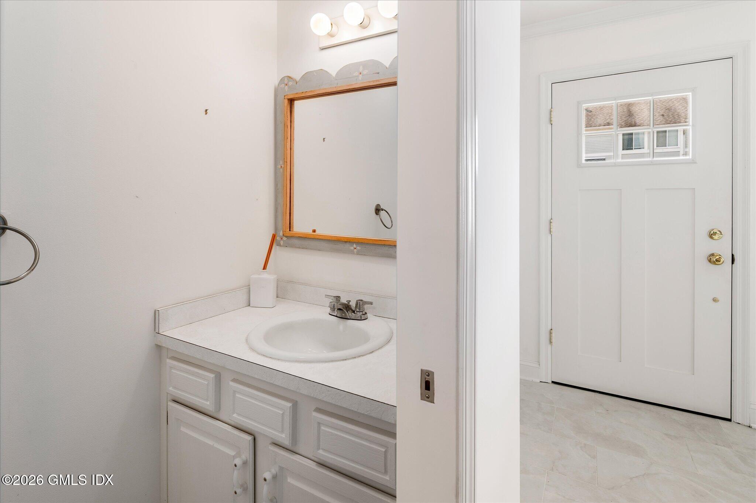
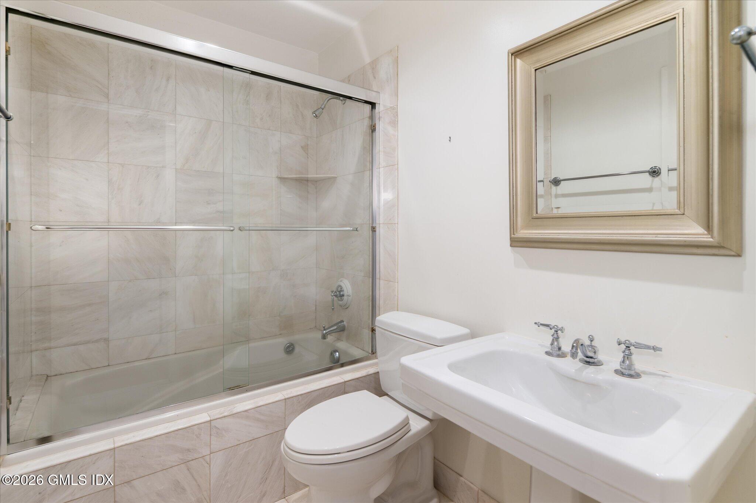
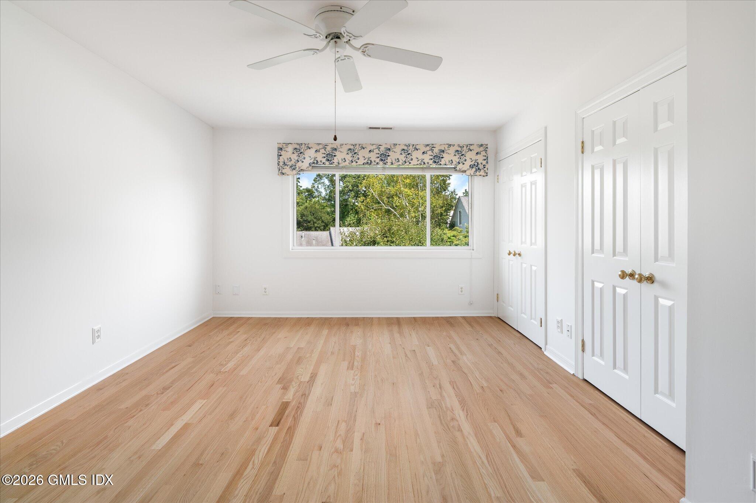
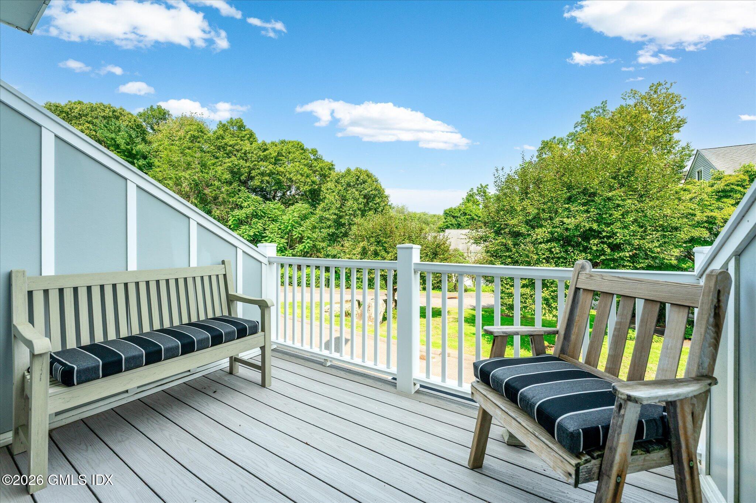
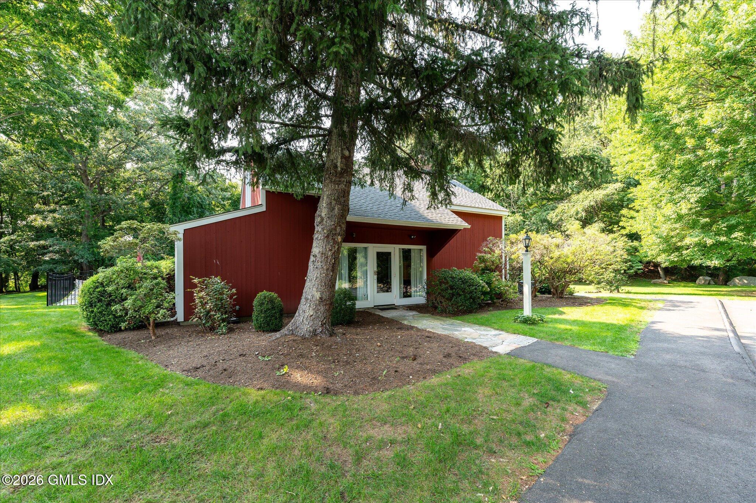
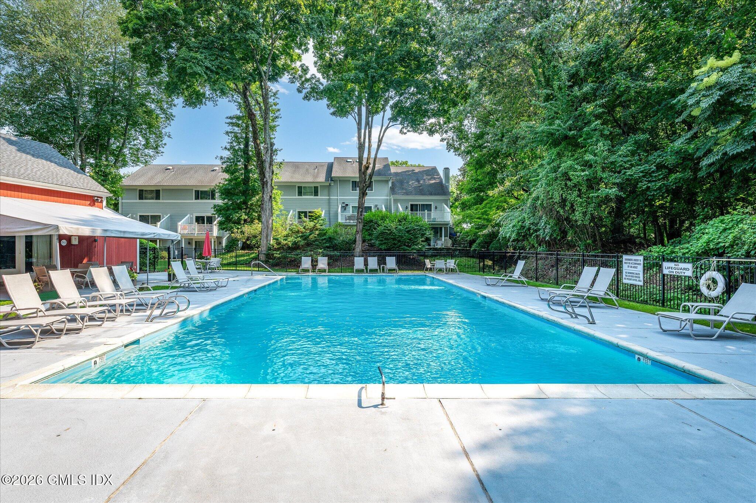
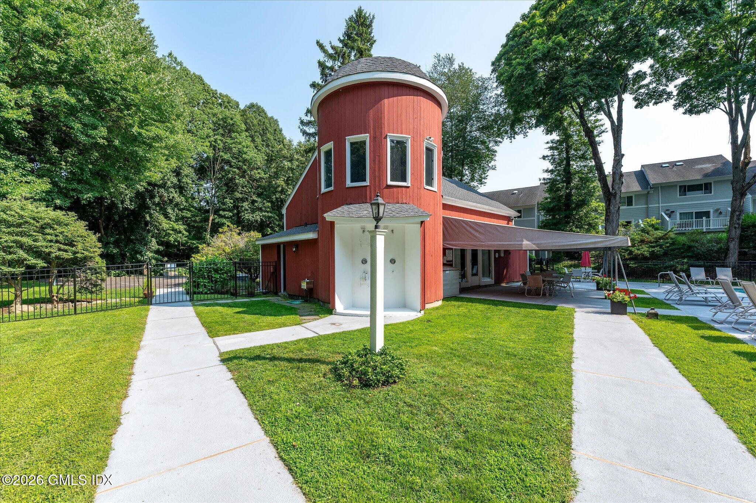
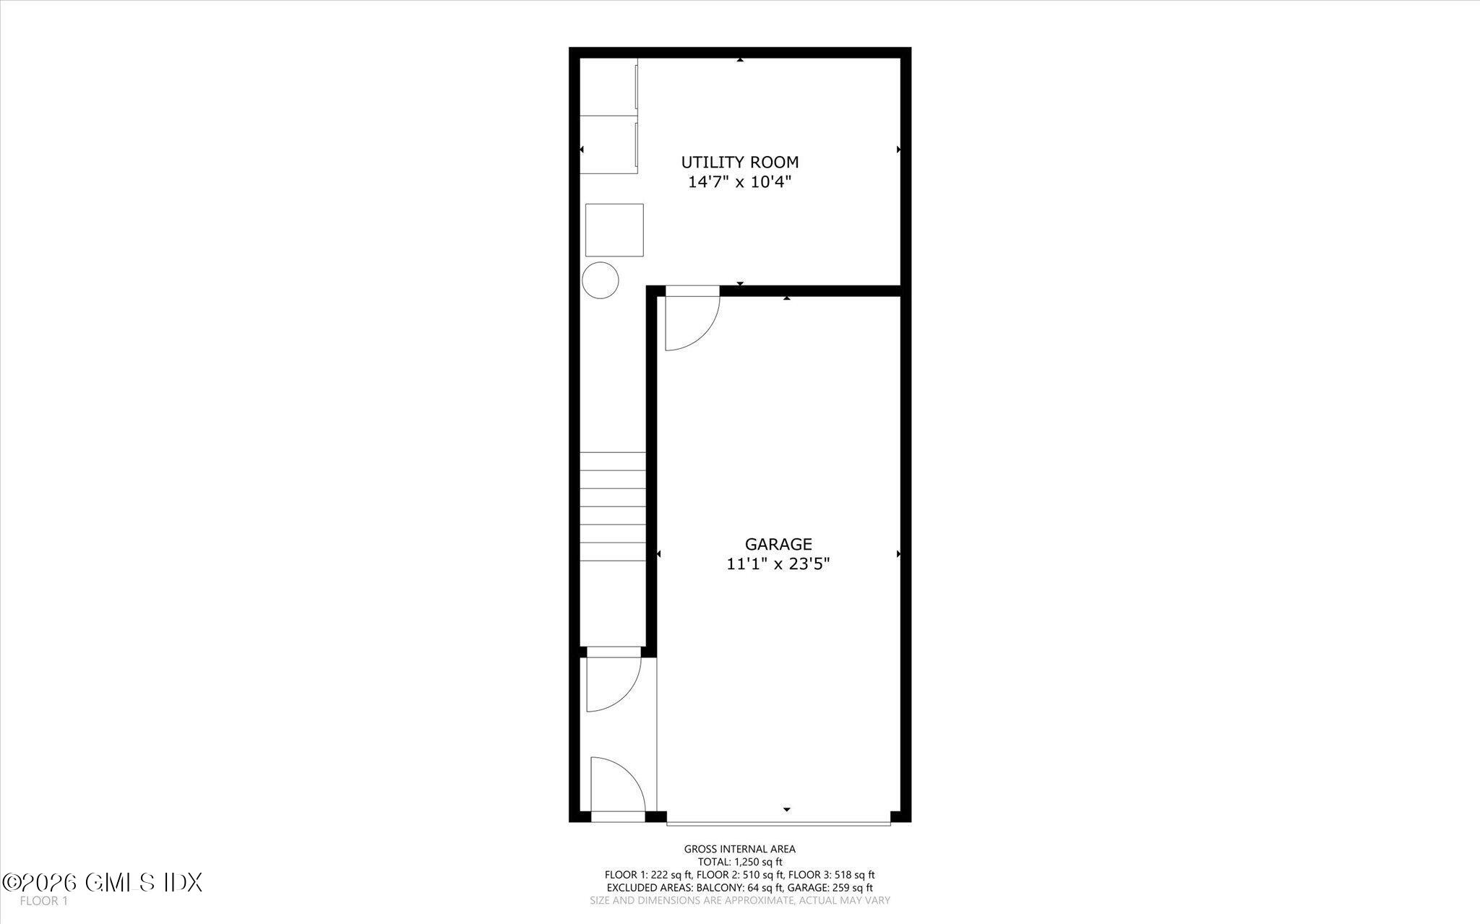
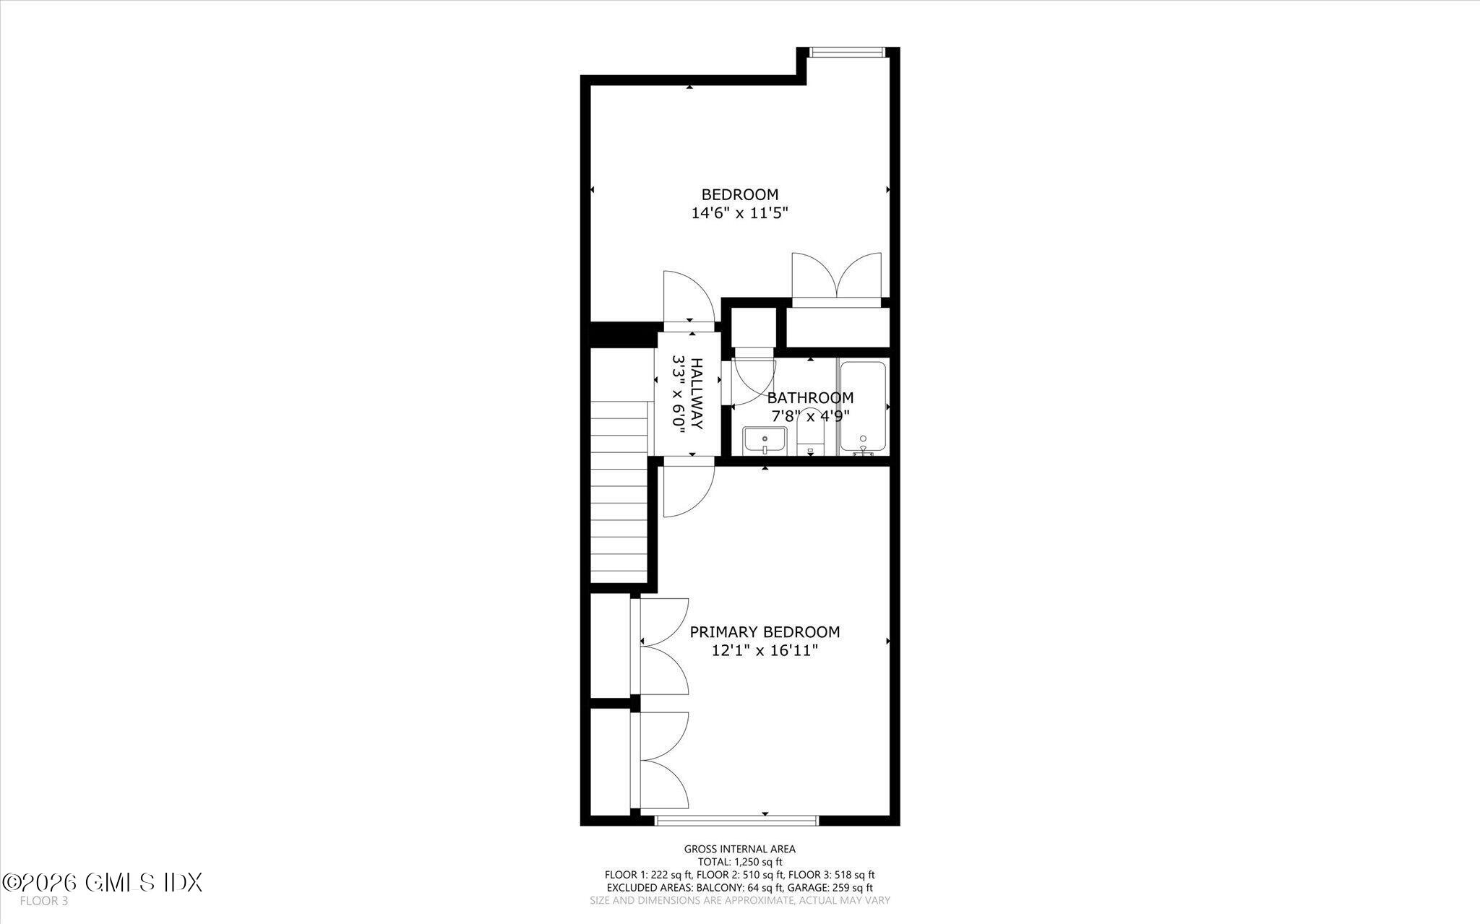
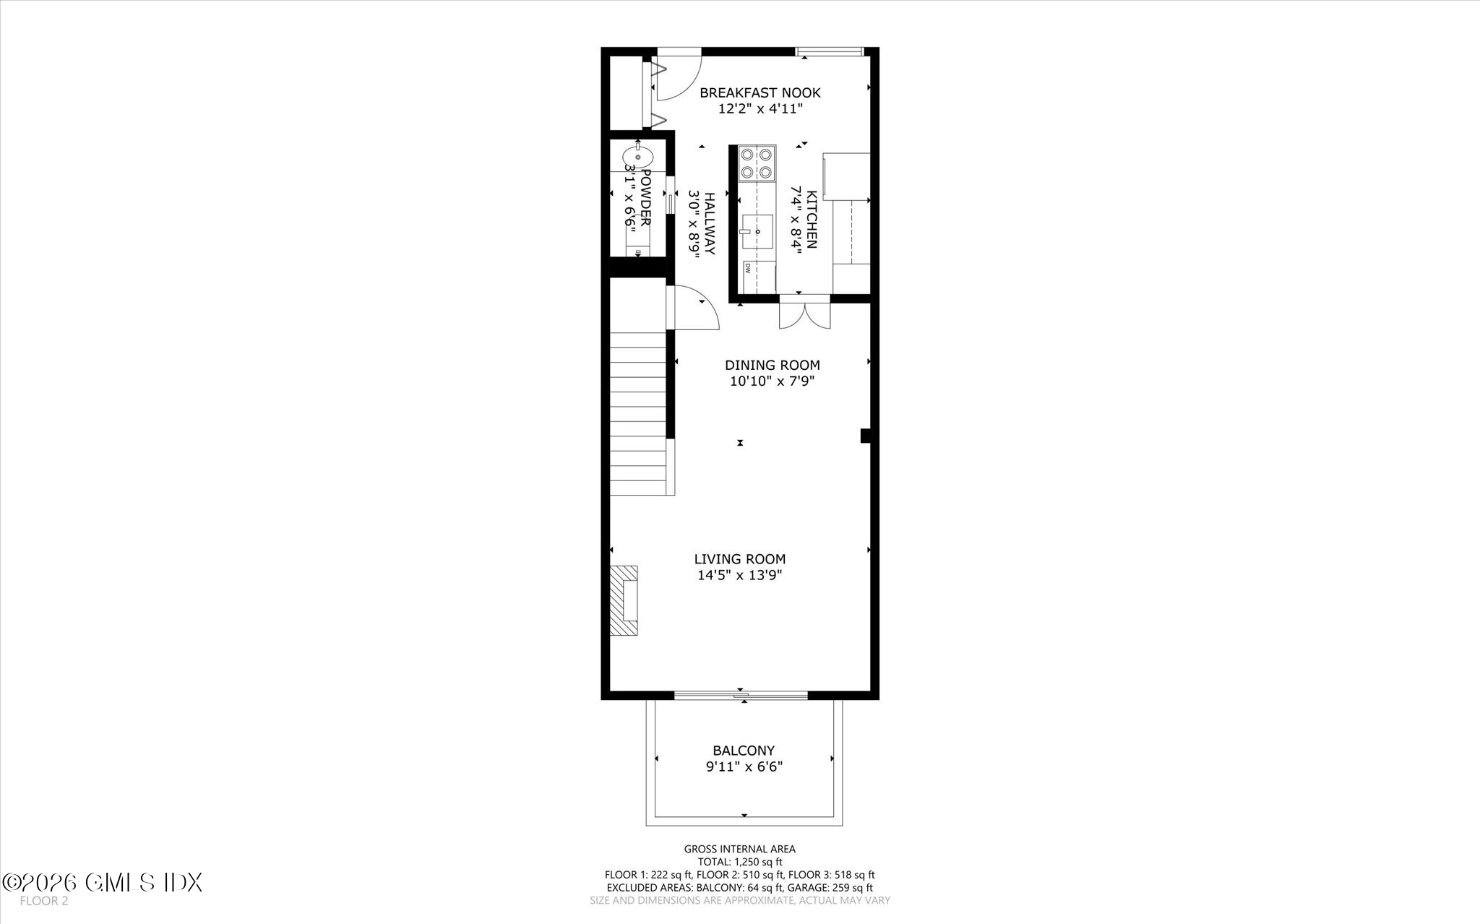
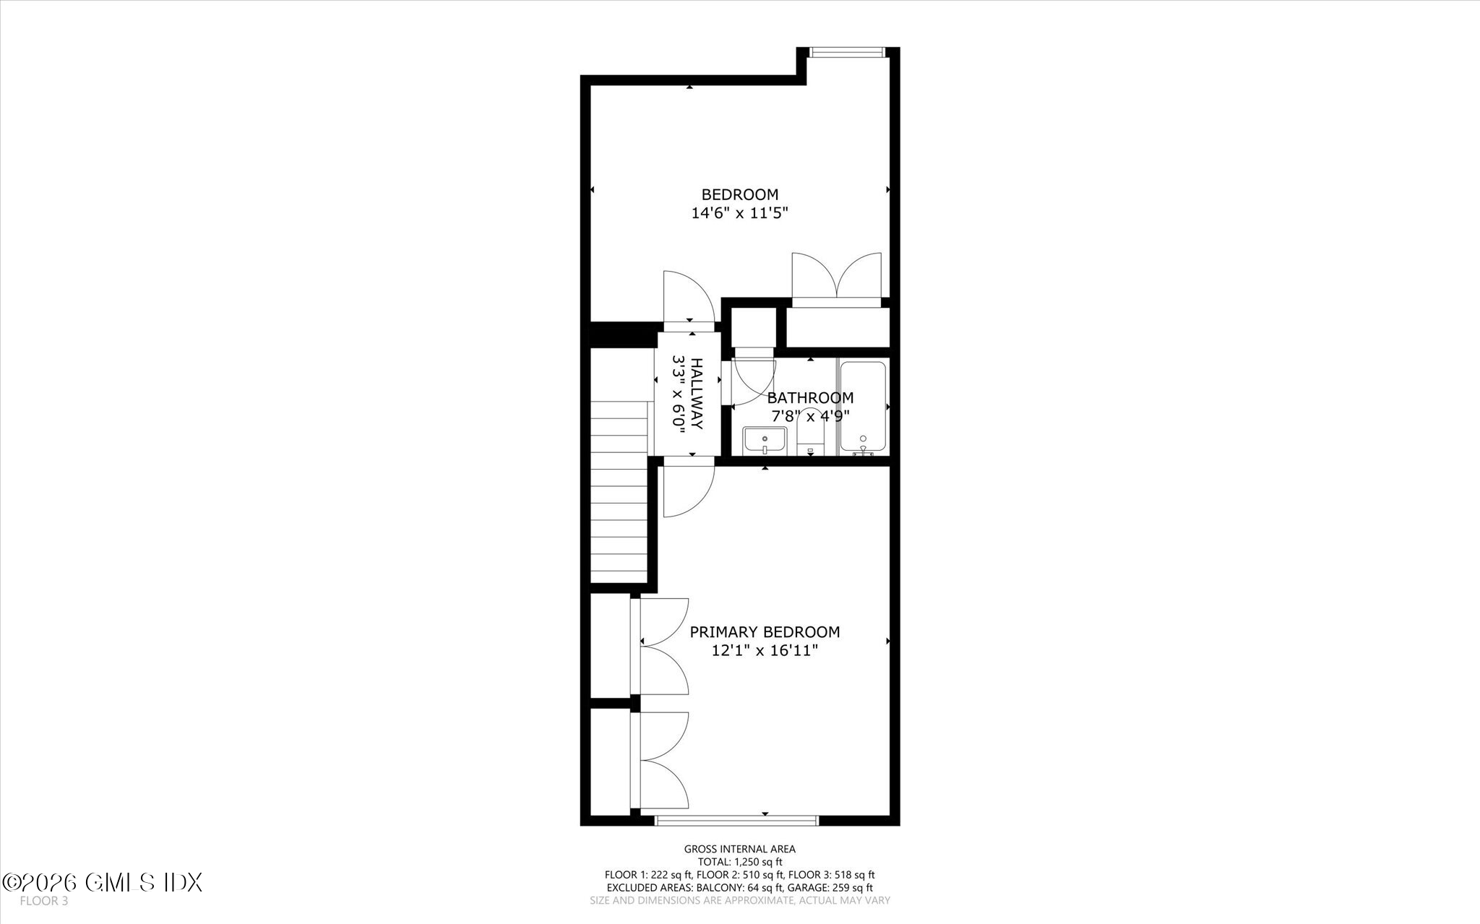
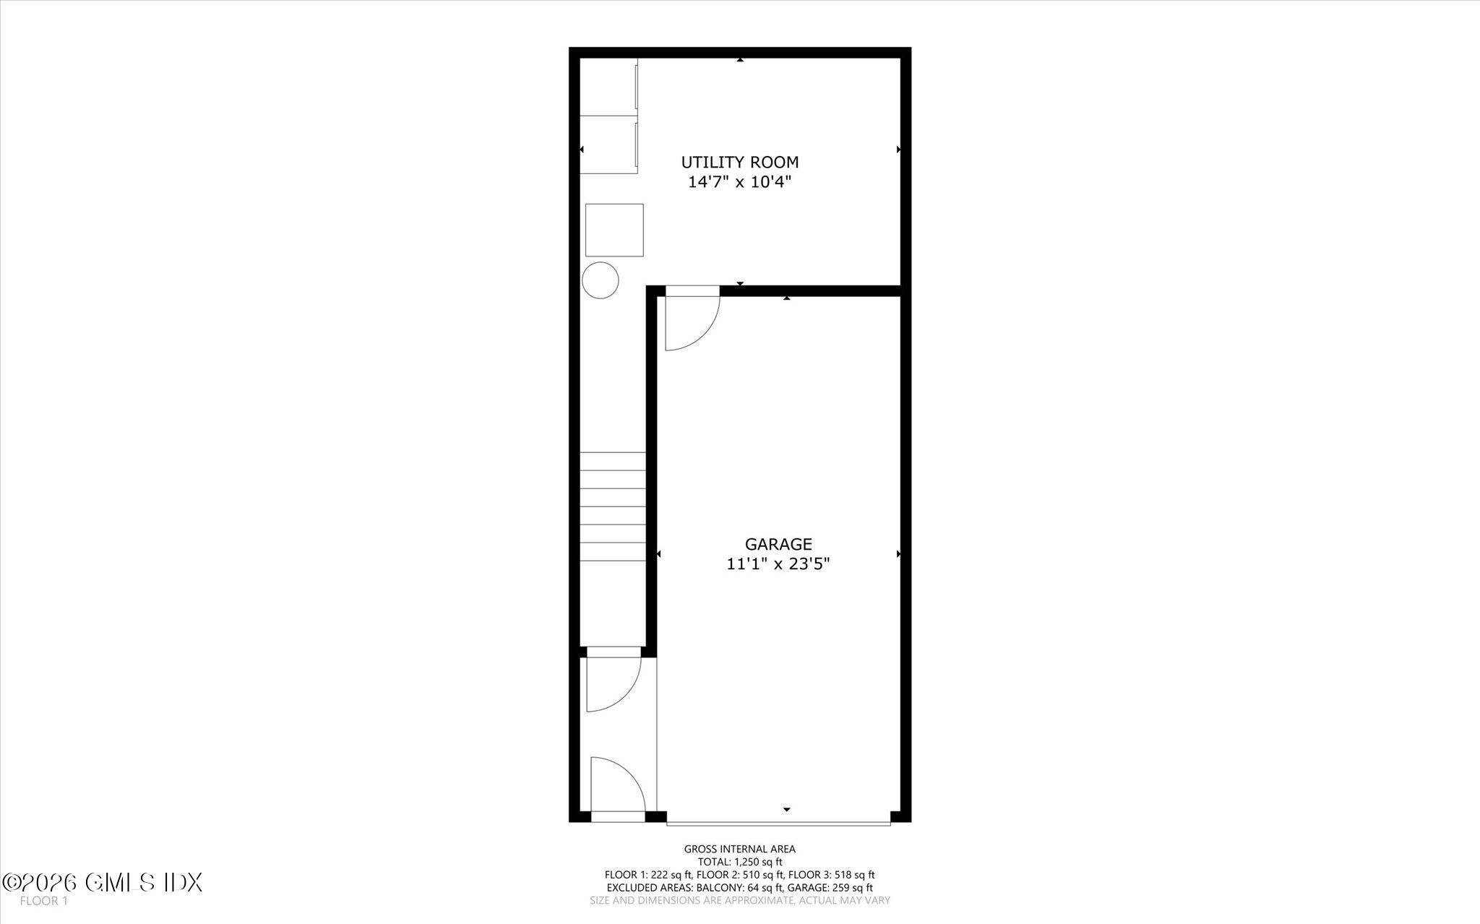
The main level offers a bright kitchen, powder room, and an open-concept living and dining area. The private deck and peaceful views are perfect for outdoor entertaining. Upstairs, the spacious primary suite features a double closet, while a second bedroom and full bath provide flexibility for guests, a home office, or additional living space. A pull-down attic offers great storage space with the potential for future expansion. The lower level includes an attached garage, laundry area, mechanical room, and additional storage. Community amenities include a heated outdoor pool and clubhouse complete with a fireplace, kitchen, and bath. Whether you're purchasing your first home, looking to downsize, or simply seeking an easy, turnkey lifestyle, this thoughtfully updated condominium offers exceptional comfort, convenience, and value. Don't miss the opportunity to see this Riverside gem.

Share Property

Location

6 Whiffletree Way 6, Riverside, CT 06878

Status

Sold

Date Sold

October 28, 2026

Property Amenities

Interior
Total Bedrooms: 2
Half Bathrooms: 1
Full Bathrooms: 1
Other Interior Features Eat-in Kitchen
Area & Lot
Total area 1,085 Sq.Ft.
Living area 1,085 Sq.Ft.
MLS® ID 125683
Year Built 1978
Middle School Eastern
Elementary School North Mianus
Type Condo
Status Sold
Exterior
Air conditioning Central Air
Heat type Natural Gas, Forced Air
Water Source Public
Garage Space 1.0
Sewer Town Sewer
Parking Attached Garage, Garage Door Opener
Lot Features Parklike
Roof Asphalt
Finance
Sales Price $920,000
HOA Fees $392
Real Estate Tax $4,815 yearly

Greenwich

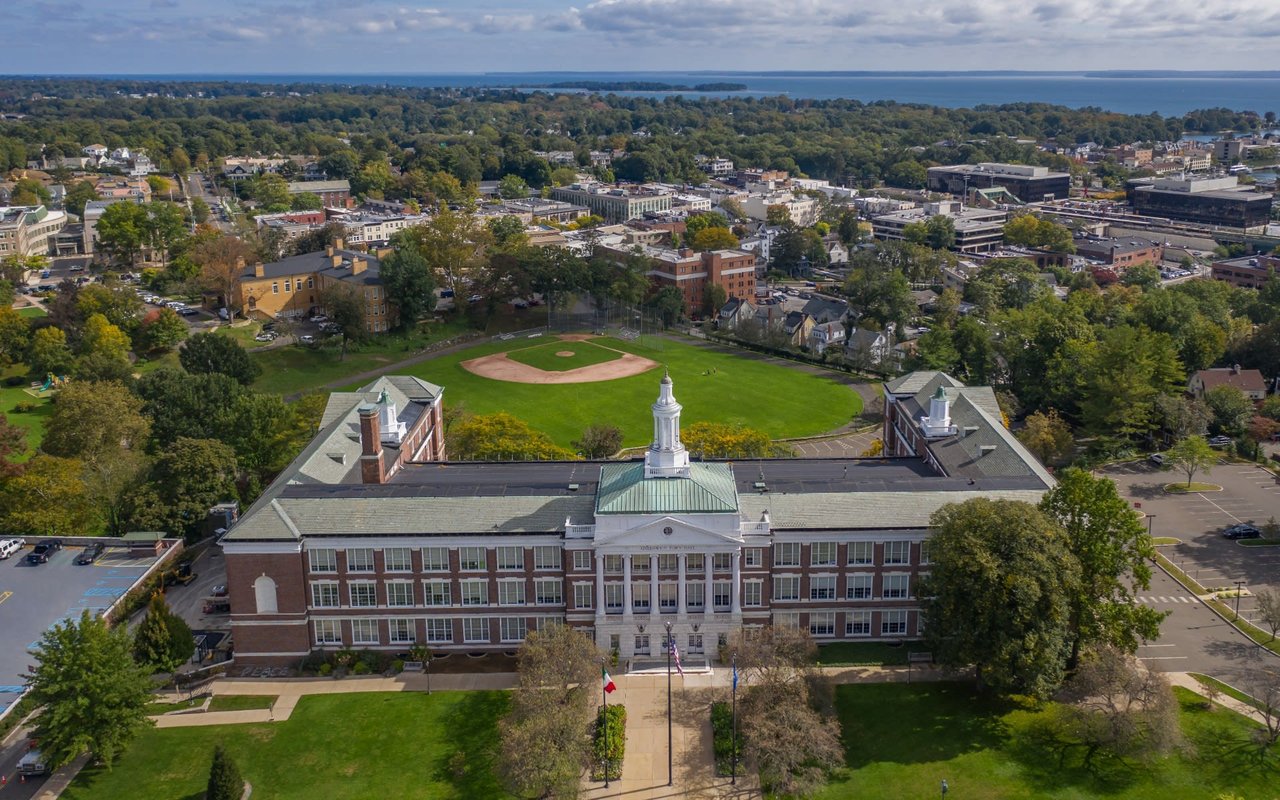
A little city with small-town appeal. Delightful amenities near stunning shores and quaint countryside.

Work With Us

We are a dedicated group of Greenwich natives. We have a deep passion for our hometown and enjoy everything the town offers its residents from the beach front to the backcountry. That is why we don’t find you just any home, we find you the right home.