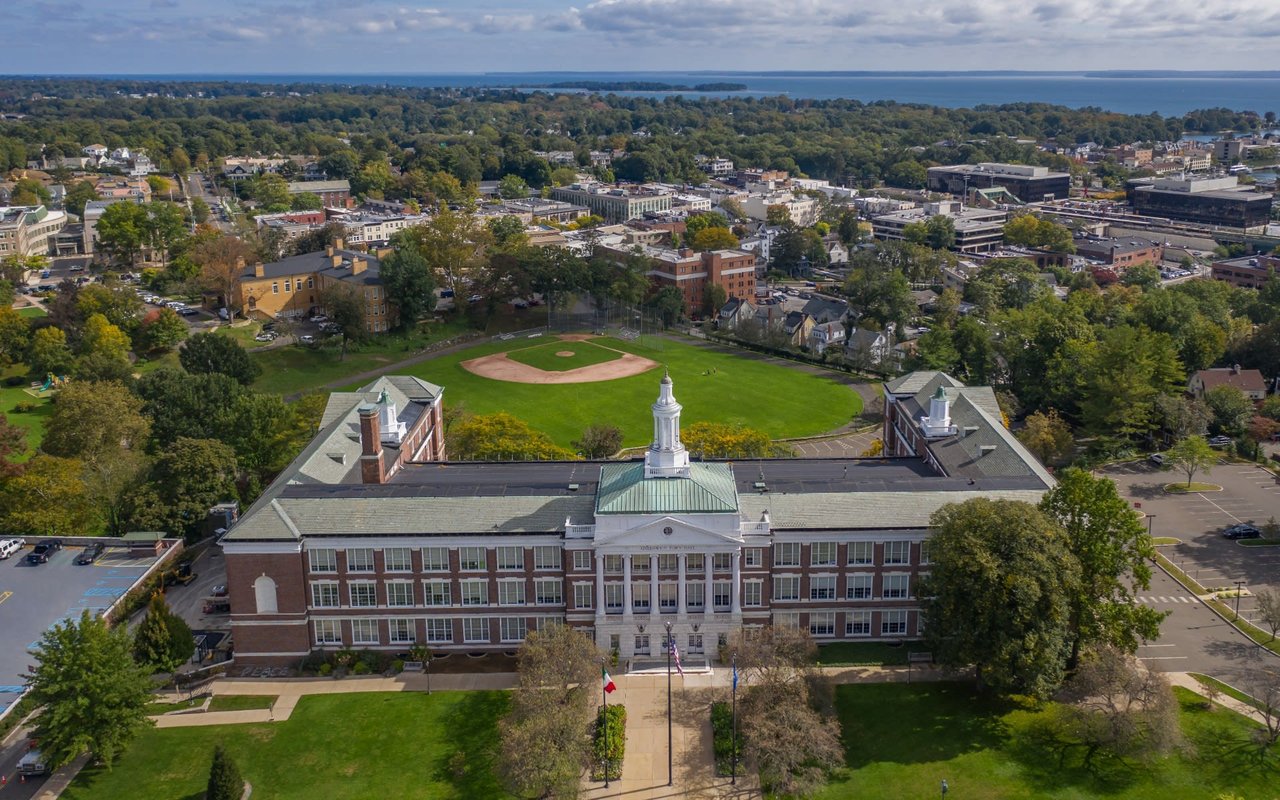
8 View Street Unit: 5
VIEW PHOTOS
$1,150,000

8 View Street Unit: 5

3 Beds 2.5 Baths 3,292 Sq.Ft.

Description

This is the premier unit in the Viewstone Townhouse Association. At, 3,292 s.f. this is the largest unit by 600 s.f. on View St and has it's own yard, and a large deck for you and your friends to enjoy. This unit has open floor plan on the first floor with high ceilings, lots of windows to let in light and a gourmet kitchen. Upstairs there is a large master bedroom with a beautifully renovated master bath. You have also have two guest bedrooms, another full bath and a second floor laundry, no carrying clothes up and down stairs. On the lower level you have a large room for an office, gym or den with an office adjacent and a two car garage. From the deck you have views of the Greenwich treescape and winter views of Long Island Sound. You are close to the shops and restaurants of Greenwich.

Share Property

Location

8 View Street Unit: 5, Greenwich, CT 06830

Status

Sold

Date Sold

October 7, 2020
Mark Pruner

Mark Pruner

TITLE

Senior Sales Executive

Russell Pruner

Russell Pruner

TITLE

Senior Real Estate Specialist

Tim Agro

Tim Agro

TITLE

Licensed Real Estate Salesperson

Property Amenities

Interior
Appliances Call LB
Total Bedrooms: 3
Half Bathrooms: 1
Full Bathrooms: 2
Other Interior Features Cable TV, Deck, Double Pane Windows
Area & Lot
Living area 3,292 Sq.Ft.
MLS® ID 110106
Year Built 2005
Middle School Western
Elementary School Hamilton Avenue
Water Frontage Y
Architecture Styles Townhouse
Type Residential
Status Sold
Date Sold October 7, 2020
Exterior
Air conditioning Central A/C
Heat type Forced Air
Water Source Public
Garage Space 2
Sewer Town Sewer
Other Exterior Features Clapboard
Parking Under
Lot Features Cul-de-Sac
Roof Asphalt
Finance
Sales Price $1,150,000
Real Estate Tax $8,479 yearly

Greenwich

A little city with small-town appeal. Delightful amenities near stunning shores and quaint countryside.

Work With Us

We are a dedicated group of Greenwich natives. We have a deep passion for our hometown and enjoy everything the town offers its residents from the beach front to the backcountry. That is why we don’t find you just any home, we find you the right home.